
HOA patio rules typically govern the size, surface materials, structures, and even the furniture you can place on your patio. Most associations require written approval before you break ground, add a pergola, or install decking, and violations can trigger fines or mandatory removal at your own expense. Whether you are a homeowner planning a new patio, a condo owner wanting to upgrade a balcony, or a contractor bidding a job inside an association, understanding these rules before you start will save you time, money, and a very uncomfortable conversation with your HOA board.
HOA Patio Rules: Guide to Patios, Furnishings & Approval

Miles Sutton
4 Aug 2026
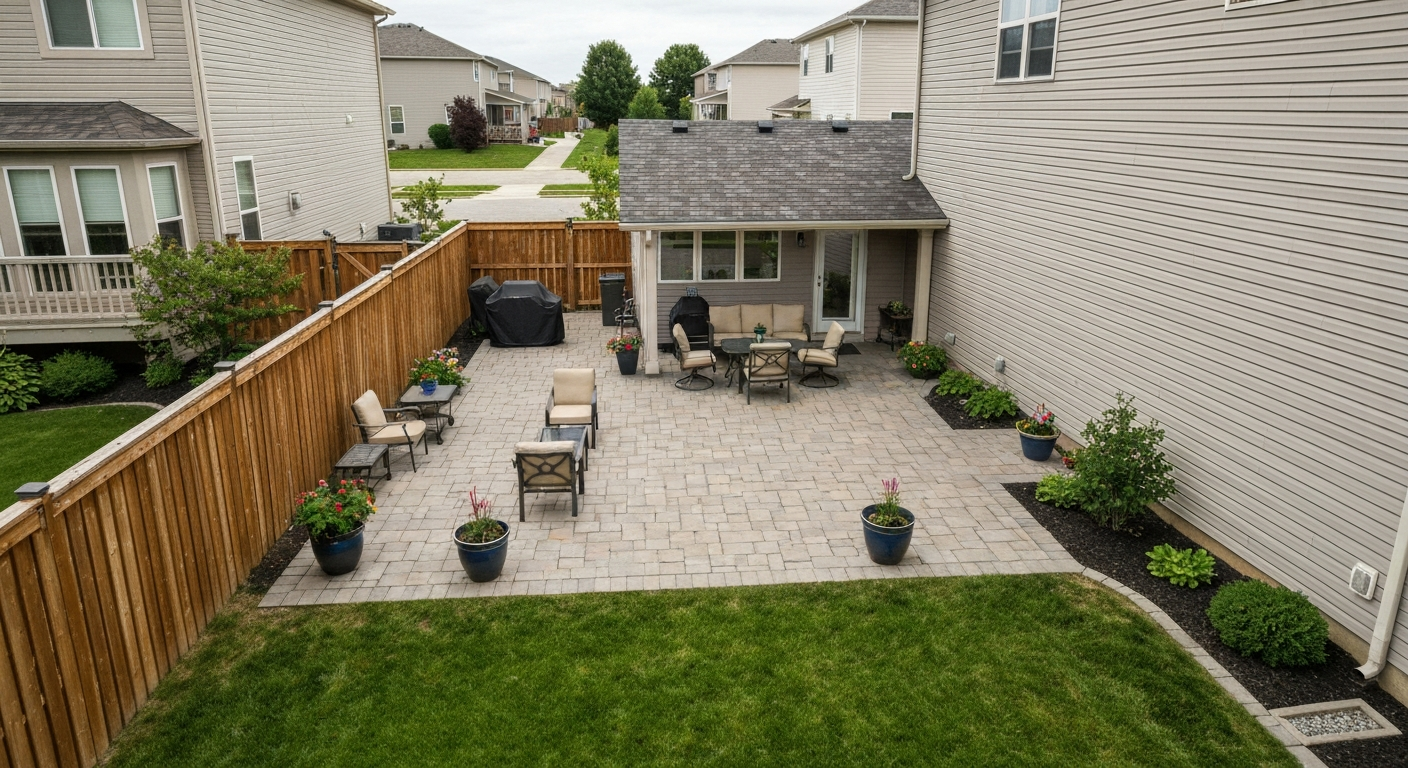
Who this guide is for and what HOA patio rules actually cover
This guide is written for single-family homeowners, condo and townhome owners, prospective buyers doing due diligence, and contractors who need to know what a project has to meet before work starts. HOA patio rules are not a single law. They are a layered set of private contracts and local codes that sit on top of each other. At the top is your state statute. In California, that is the Davis-Stirling Common Interest Development Act (California Civil Code §4000 et seq.), which sets the legal framework for CC&Rs, rulemaking, and enforcement. In Florida, Chapter 720 of the Florida Statutes covers homeowners' associations and establishes notice, records, and architectural control requirements. Below the state statute sits your association's Declaration of Covenants, Conditions, and Restrictions (CC&Rs), then bylaws, and then the Architectural Review Committee (ARC) guidelines, which are usually the most specific about patios. Building codes and local zoning sit alongside all of this and sometimes override it.
Taken together, these documents typically control: how large a patio can be, what surfaces are allowed, what kinds of structures you can build over or around it, what materials and colors are approved, what you can store or display there, whether pets can use it (and how), grilling and fire safety, and whether any improvement needs a permit and an ARC application. This guide walks through each of those categories in plain language with real numbers and practical recommendations.
Typical HOA limits on patio size, setbacks, and permissions
Most HOA architectural guidelines place a hard cap on how much of your lot a patio can cover. This often mirrors or tightens the local municipality's impervious surface limit, which many zoning and stormwater codes define as any paved, decked, or covered area that prevents water from absorbing into the ground. A typical suburban HOA will cap total impervious surface (driveway plus patio plus walkways) somewhere between 30 and 50 percent of the lot. If you are on a smaller lot, that number gets tight fast.
Setbacks are equally common. An HOA setback for a patio is the minimum distance the edge of the patio must sit from your property line, the rear lot line, or a shared fence. Typical residential setbacks run from 3 to 10 feet from side property lines and 5 to 15 feet from rear lot lines. Condo and townhome communities often define the patio as a 'limited common element,' meaning you have exclusive use of it but the association retains authority over anything that changes its appearance or structure. Some condo declarations spell out an exact patio footprint in the recorded plat, and you may not be permitted to expand it at all without a formal amendment.
For anything beyond simple flatwork replacement (like-for-like paver swap or concrete resurfacing), nearly every HOA requires an ARC application before work begins. The Community Associations Institute (CAI), which provides widely used model guidance for association governance, recommends that ARC applications include a site plan drawn to scale, material specifications, and color samples. Community Associations Institute (CAI) offers model guidance on rules development and enforcement and recommends including a scaled site plan, material specifications, and color samples with ARC applications (Rules Development & Enforcement, Community Associations Institute (CAI)) Rules Development & Enforcement — Community Associations Institute (CAI). Timelines for approval vary, but 30 days is common, and some documents allow the board to deny an application by default if additional information is not provided within a set window. Always submit in writing and keep a copy.
Hardscape vs. softscape: what surfaces HOAs usually allow
Hardscape refers to any rigid, impervious surface: poured concrete, brick pavers, natural stone, ceramic tile, and composite or wood decking. Softscape covers anything living or semi-permeable, like grass, gravel, mulch, and planted areas. Most HOAs have a stated preference or outright requirement for a certain percentage of softscape within the back yard, specifically to limit stormwater runoff. If you are replacing lawn with a large patio, confirm that you are still meeting whatever softscape or green-space percentage your CC&Rs or local code requires.
For hardscape surfaces, the most commonly approved options across HOAs are poured or stamped concrete, natural stone (flagstone, slate, travertine), clay or concrete pavers, and composite decking. Gravel and decomposed granite are sometimes permitted as infill but rarely approved as the primary patio surface. Poured concrete is almost universally approved. Stamped concrete is usually fine but may require a color sample submission. Composite decking approval often depends on the brand, finish, and color being listed in the HOA's approved products schedule or matching existing community materials.
| Surface Type | HOA Approval Likelihood | Permit Usually Required? | Notes |
|---|---|---|---|
| Poured concrete (plain) | Very high | Sometimes (flatwork threshold varies) | Universally accepted; color/finish may need approval |
| Stamped/colored concrete | High | Sometimes | Color sample submission common requirement |
| Natural stone pavers | High | Rarely for flatwork | Specific stone types may be restricted |
| Concrete/clay pavers | High | Rarely for flatwork | Pattern and color often need ARC review |
| Composite decking | Moderate to high | Usually yes if raised | Must often match approved brand/color palette |
| Pressure-treated wood decking | Moderate | Usually yes if raised | Some HOAs prohibit visible wood; stain/finish required |
| Gravel / decomposed granite | Low to moderate | Rarely | Often limited to pathways, not main patio surface |
| Ceramic or porcelain tile | Moderate | Sometimes | Frost-resistance and slip rating may be required |
Structures, railings, and covers: what you can and cannot build
Patio covers, pergolas, shade sails, and railings are where HOA rules get most detailed and where the most denials happen. The International Residential Code (IRC) Section R312 sets guardrail height at 36 inches for decks and walking surfaces less than 30 inches above grade, and 42 inches for anything higher, with balusters spaced so a 4-inch sphere cannot pass through. Most HOAs adopt these IRC minimums or exceed them. If your patio or deck surface is more than 30 inches above grade, a guard is likely both code-required and HOA-required, and it needs to resist a 200-pound concentrated load per IRC structural provisions.
Attached patio covers and pergolas typically require an ARC application and, in most jurisdictions, a building permit because they attach to the structure or add roof coverage. The IRC deck attachment provisions (consolidated in R507 in several editions) cover footing sizing, ledger connections, and load requirements. Sioux Falls municipal code library notes local code adoptions referencing IRC deck sections (R507) blank" rel="noopener noreferrer">Sioux Falls municipal code library notes local code adoptions referencing IRC deck sections (R507).. If your contractor is not familiar with these, that is a problem. Common HOA height limits for patio covers range from 10 to 14 feet at the peak, and many associations restrict the roof pitch or style to match the primary structure. A flat-roofed aluminum patio cover may be perfectly legal under code but rejected by the HOA because it does not match the neighborhood's architectural character.
Freestanding pergolas (not attached to the house) are more permissive in many communities, but they still usually need ARC approval and sometimes a permit if they exceed a certain size (commonly 200 square feet is the permit trigger in many municipalities). Shade sails and tension structures are frequently treated as temporary and may be allowed without an ARC application as long as they are taken down seasonally, but do not assume this. Read your specific rules.
What alterations are permitted and which ones typically get rejected
Built-in planters, raised platforms, outdoor kitchens, and decking are the most common flashpoints between homeowners and HOA boards. Here is how most associations approach them.
- Built-in planters: Usually permitted if they are constructed from approved materials (matching the patio surface or the home's exterior palette) and do not extend beyond the approved patio footprint. Freestanding planters are almost never restricted as long as they are considered movable.
- Raised platforms and decking: Subject to the full structural and aesthetic review. Any deck that raises the surface more than 8 to 12 inches off grade will almost certainly require both a building permit and ARC approval. Expect scrutiny of materials, color, railing design, and whether the platform is permanent or could be removed without structural damage to the property.
- Pergolas and shade structures: Covered in the section above. Key watch-out: many HOAs prohibit solid roofing material on a pergola because it crosses into 'addition' territory rather than 'accessory structure' territory, triggering a more intensive review.
- Outdoor kitchens and built-in grills: Often permitted but almost always require ARC approval, a plumbing or gas permit, and in some associations a specific gas line setback review. Built-in fire features are even more restricted.
- Hot tubs and spas: Nearly universally require ARC approval and a permit. Most associations also require a fence, gate, or barrier meeting local safety codes, plus an electrical permit for the hookup.
- Permanent privacy screens and fencing: Often restricted to a specific height (commonly 6 feet for a rear fence, 4 feet for side yards) and must match the community's approved fence style and color.
- Screening and lattice panels: Frequently approved as a patio addition when they match or complement the home's exterior, but must be maintained and cannot become a de facto storage enclosure.
Items that get rejected most often include structures that exceed height limits, materials that differ from the approved community palette, anything that blocks a neighbor's view corridor if there is a view protection provision, and improvements that increase impervious coverage beyond the allowed percentage. If you are unsure, submit a preliminary inquiry to your ARC before filing a formal application. Many boards will give you informal feedback that saves you a rejected formal application.
Installation standards your contractor must meet
HOA approval and a building permit are not the same thing, and both may be required. A contractor who tells you that HOA approval is all you need is giving you bad advice. Conversely, a permit pulled by your contractor does not satisfy your ARC requirement. You need both, independently, before work starts in most cases.
On the structural side, any deck or elevated platform needs footings that meet the IRC depth and sizing requirements for your soil conditions and climate zone (frost depth matters). Ledger attachments to the house must follow IRC R507 specifications: through-bolting or lag screws at proper spacing, with flashing to prevent moisture intrusion. Skipping the flashing is one of the most common installation errors on attached patio covers and decks, and it leads to rot and warranty disputes. Fasteners should be hot-dipped galvanized, stainless steel, or otherwise rated for outdoor exposure and for the specific decking material (composite manufacturers often specify proprietary fasteners to maintain their warranty).
For composite decking specifically, look for products tested to ASTM D7032, the standard specification for establishing performance ratings for wood-plastic composite deck boards and guardrail systems. This standard covers load deflection, fastener withdrawal, and surface hardness, and compliance with it is often a requirement in HOA-approved product lists as well as a marker of quality you can point to when submitting your ARC application. Outdoor lighting installed on the patio should carry a UL listing for wet or damp locations (UL 1598 governs outdoor luminaires), and any outdoor electrical outlet or fixture should be GFCI-protected per code.
For gas lines serving a built-in grill or fire feature, installation must comply with the National Fuel Gas Code (ANSI Z223.1 / NFPA 54) and local amendments. Gas grills themselves should be listed to ANSI Z21.58 / CSA 1.16, the standard for outdoor gas grills. This is not a technicality: if something goes wrong with an unlisted appliance and there is a fire, your homeowner's insurance may deny the claim. Make sure your contractor pulls a gas permit and that a licensed plumber or gas fitter does that work.
Material, finish, and color rules: what most HOAs control
Color and finish restrictions are among the most consistently enforced HOA rules, and they catch homeowners off guard more than almost anything else. Many associations maintain a list of board-approved exterior paint and stain colors, and this list extends to patio surfaces, decking stains, pergola finishes, and sometimes even paver colors. If you are picking a composite decking product, check whether your HOA has an approved products list or a 'must match existing' rule before you buy.
Wood decking and pergolas typically must be stained or painted within a specific timeframe after installation (often 60 to 90 days per the CC&Rs), and left-natural or weathered-gray finishes are commonly prohibited because they look inconsistent with maintained properties. Pressure-treated lumber is usually fine structurally but may need to be covered with an approved stain or paint. Clear sealers are sometimes approved, sometimes not. Get that in writing before you pick your finish.
Composite decking products must meet both code and HOA material requirements. ASTM D7032-compliant products from established manufacturers generally satisfy the structural side. The aesthetic side means picking a color from the HOA's approved palette or submitting a sample for board approval. Some communities with a consistent exterior appearance will restrict decking to earth tones or require it to match the home's trim color. Bright or contrasting colors are commonly rejected.
For concrete, stamped patterns and integral colors are usually fine but almost always require a sample or photo submission as part of the ARC process. Metallic or highly glossy finishes are a common rejection point. Natural stone typically sails through approval because it looks organic and does not conflict with architectural styles, but some associations restrict stone types (no river rock in a formal architectural neighborhood, for example).
Furnishings, decor, and what you can actually put on your patio
Most HOAs treat furniture, cushions, and decor as personal property that does not require ARC approval as long as items are maintained in good condition, stored appropriately, and do not create a visual nuisance. That 'in good condition' language is the key enforcement trigger. Faded, torn, or mildewed patio furniture and cushions can draw a violation notice in most communities. Investing in weatherproof cushions and pillows made from solution-dyed acrylic or polyester with UV inhibitors is both a practical and compliance-smart choice: they hold color far longer and resist mold, which means you are less likely to hear from your ARC about the state of your seating.
Signage, decals, and decorative items are more nuanced. Most HOAs prohibit commercial signage and most types of political signage on patios visible from common areas or the street. Decorative flags and banners are commonly restricted to a specific size, number, and sometimes content. Here is an important federal law that supersedes HOA restrictions: the Freedom to Display the American Flag Act of 2005 (Public Law 109-243) prohibits any condominium, cooperative, or residential real-estate management association from adopting or enforcing a policy that bans a member from displaying the U.S. flag on property the member owns or exclusively uses. Your HOA can regulate the time, place, and manner of display (size, placement, flag condition) but cannot outright ban the U.S. flag.
Decorative SVGs, vinyl decals, and seasonal graphics applied to patio surfaces, fences, or exterior walls are increasingly common, and HOA rules on them are still evolving. Most associations that have addressed this treat applied wall graphics the same as paint, meaning they require ARC approval if visible from outside the property. Temporary seasonal decals (holiday window clings on a sunroom, for instance) tend to fall into the same category as holiday lighting and are tolerated for a defined period. If you are considering any permanent or semi-permanent applied graphic, check first. Seasonal or themed graphics (for example, patios are made for sippin grillin and chillin svg) are popular choices, but check with your ARC before applying any permanent or semi-permanent decal.
Patio lighting is almost universally permitted and almost universally unregulated in terms of ARC approval, as long as it does not shine into neighbors' properties or common areas. String lights, lanterns, and low-voltage landscape lighting are practical and generally trouble-free. Avoid high-intensity spotlights aimed outward or upward, which can draw nuisance complaints and possible violation notices in communities with light-pollution provisions.
Grilling and fire safety rules on HOA patios
Grilling rules are where HOA restrictions and local fire codes genuinely converge, and you need to respect both. The International Fire Code Section 307 is the baseline many jurisdictions adopt for recreational fires and portable fireplaces. Under widely adopted IFC provisions, recreational fires must typically be at least 25 feet from any structure or combustible material. Portable outdoor fireplaces and listed grills may have smaller clearances, but many jurisdictions have adopted local amendments that tighten these rules significantly for multifamily and attached housing.
For example, many municipalities explicitly prohibit open-flame grills within 10 feet of multifamily structures or under covered portions of a balcony or patio. Some jurisdictions go further and prohibit charcoal or propane grills on combustible balconies or decks entirely. If you live in a condo or townhome, the fire code restrictions may be stricter than anything your HOA has written, and violating them is not just an HOA problem: it is a code violation that could void your insurance. The safest approach for a condo or townhome balcony is an electric grill, which avoids open-flame clearance issues entirely.
For single-family HOA lots with more space, a gas grill connected to a permanent gas line (built-in outdoor kitchen style) is often the cleanest solution from both a safety and an HOA perspective. The grill should be listed to ANSI Z21.58 / CSA 1.16, the gas line should be installed by a licensed contractor per NFPA 54, and clearances to the house and to any overhead cover must meet both the manufacturer's instructions and local fire code. Propane cylinder storage is also commonly regulated: most HOAs and fire codes limit you to a single 20-pound cylinder connected for use, with additional cylinders stored in a code-compliant manner.
Pet and dog rules for HOA patios
Pet rules on patios vary enormously between communities, but a few patterns are consistent. Most HOAs allow pets on private patios without restriction as long as the pet is not creating a nuisance (noise, odor) and waste is managed. Where associations get more specific is around dog runs, pet enclosures, and dog doors in patio screen rooms, all of which can require ARC approval because they involve physical modifications to the property.
Artificial turf patches for dogs are increasingly popular and increasingly regulated. Many HOAs now treat them as a hardscape surface requiring ARC approval, particularly if they cover a significant area. Outdoor pet enclosures or fence extensions within a patio area are almost universally subject to the same fence height, style, and material rules as the primary fence. If you want a dedicated dog-friendly section of your patio with a low fence, artificial turf, and a water station, plan to submit that as part of an ARC application alongside your patio plans. Designing it as an integrated, intentional feature rather than an add-on after the fact increases your approval odds significantly.
Getting approval: required paperwork and the ARC process
ARC applications are not standardized across communities, but most require the same core set of materials. Based on publicly posted examples from HOA governing documents and ARC application forms, a strong submission typically includes: a completed ARC application form, a site plan drawn to scale showing the patio location relative to property lines and the house, dimensions of all proposed surfaces and structures, material specifications and manufacturer literature, color samples or photos, and an estimated start and completion date. Some associations also require a copy of the building permit application or permit number before granting ARC approval.
Here is a sample approval request you can adapt for your submission:
To the Architectural Review Committee of [Association Name]: I am requesting approval to [describe the project: e.g., install a 16 x 20 foot concrete paver patio in the rear yard of my property at (address)]. The project will use [material, e.g., 6x9 charcoal concrete pavers in a running bond pattern, color: Slate Gray per manufacturer catalog page attached]. The patio will be located [distance] from the rear property line and [distance] from both side property lines, consistent with the association's setback requirements. No structures or covers are proposed at this time. I expect to begin work on [date] with completion by [date]. A scaled site plan, material spec sheet, and color sample are attached. Please advise if additional information is required. [Signature, date, contact info, lot number].
If your ARC application is denied, most state statutes (including California's Davis-Stirling Act and Florida's Chapter 720) give you the right to request a hearing and to receive a written explanation of the denial. Do not skip this step if you believe the denial is not supported by the governing documents. CAI guidance recommends that associations provide specific, documented reasons for any ARC denial, and vague or arbitrary denials are increasingly challenged successfully by homeowners.
Enforcement, violations, and common fines
HOA enforcement for patio violations follows a predictable path in most communities: a courtesy notice, then a formal violation letter, then a fine schedule, and ultimately a lien or legal action for non-compliance. Fine schedules vary widely but first-offense fines of $50 to $200 are common for aesthetic or furniture violations, while structural violations (unpermitted deck, unapproved cover) can draw fines of $250 to $500 per occurrence or per day in some associations. More significantly, you may be required to remove or demolish the unpermitted structure at your own expense, which can easily cost more than the original build.
The most common enforcement triggers for patios are: starting work without ARC approval, finishing with a different material or color than what was approved, adding a structure after the initial approval (the 'just adding a pergola later' move that boards notice), leaving construction debris on the patio, or failing to maintain surfaces and furnishings. Proactive maintenance, keeping your ARC approval documentation accessible, and communicating with your board before making any changes after initial approval will keep most of these situations from arising.
Maintenance obligations you are on the hook for
Once your patio is approved and built, the CC&Rs almost universally assign maintenance responsibility to you, not the association, even if the patio is a limited common element in a condo. This means cleaning, sealing, repairing cracked pavers or concrete, refinishing decking on schedule, and keeping furnishings in good condition. Decking stain and sealant typically need refreshing every 2 to 3 years for pressure-treated wood and every 3 to 5 years for composite, depending on climate and UV exposure. Concrete pavers generally need re-sanding of joints every few years and sealing every 3 to 4 years to maintain appearance and prevent weed growth in the joints.
If you let maintenance slip and the association sends a violation notice, most governing documents allow the association to hire a contractor to perform the maintenance and bill you for it, plus an administrative fee. That is almost always more expensive than handling it yourself. Set a recurring calendar reminder for patio maintenance inspections in spring and fall, especially if you live in a climate with hard freezes or heavy UV.
Designing a patio that works within HOA rules and still feels great
The most common mistake I see is homeowners designing their dream patio first and then trying to retrofit it into HOA compliance, instead of the other way around. Start with your governing documents. Pull the ARC guidelines, note the size limits, the approved material list, the color palette, and the structure height caps. Then design within those constraints. You will almost always find that working within the framework still leaves you with a lot of good options.
If your HOA restricts materials to a specific palette, use that as a creative constraint rather than a limitation. Earth-tone pavers with matching composite decking trim, a freestanding pergola in an approved wood or aluminum finish, weatherproof cushions in colors that complement the house exterior, and a well-placed privacy screen in an approved lattice style can produce a genuinely beautiful outdoor space that sails through ARC approval on the first submission.
For households with dogs, designing for pet use from the start, with a distinct material zone (durable concrete or composite rather than natural stone that gets scratched), an integrated low fence panel for containment, and a shaded section under the pergola, is far easier than adding those features later. For more details and design ideas for pet-friendly features, see patios where dogs are allowed. The same logic applies to grilling: if you want a built-in outdoor kitchen, make it part of your original ARC submission, not an afterthought.
Pre-project compliance checklist
Use this checklist before you start any patio project in an HOA community. Check off each item before submitting your ARC application.
- Pull your current CC&Rs, bylaws, and ARC/architectural guidelines from the association website or management company.
- Identify the maximum patio size (square footage and/or lot coverage percentage) allowed for your property.
- Confirm setback distances from rear and side property lines.
- Review the approved surfaces and materials list; note any color palette restrictions.
- Check structure height limits for pergolas, covers, and railings.
- Determine whether a building permit is required for your specific project through your local municipality.
- Verify grilling and fire feature rules, including clearance distances and fuel type restrictions for your housing type (single-family vs. condo/townhome).
- Review pet/dog-feature rules if applicable (dog runs, artificial turf, pet enclosures).
- Prepare your ARC application: site plan, material specs, color samples, start and end dates.
- Submit the ARC application and retain a dated copy of the submission.
- Wait for written approval before ordering materials or starting work.
- File the building permit application if required, citing your HOA approval in the submission.
- Keep the ARC approval letter and permit on site during construction.
A quick comparison of common patio scenarios and what to expect from your HOA
| Project Type | ARC Approval Typically Required? | Permit Typically Required? | Most Common Restriction | Enforcement Risk if Skipped |
|---|---|---|---|---|
| Replace existing concrete (same size, same footprint) | Sometimes (varies by HOA) | Rarely | Color/finish must match approved palette | Low to moderate |
| Add new paver patio (at grade) | Yes | Rarely for flatwork | Size/setback limits; impervious surface cap | High |
| Install composite or wood deck (raised) | Yes | Yes | Material, color, railing style, height from grade | Very high |
| Add freestanding pergola | Yes | Often if over 200 sq ft | Height, material, finish, footprint | High |
| Attach pergola or cover to house | Yes | Yes | Structural attachment, roof style, height match | Very high |
| Install built-in outdoor kitchen/grill | Yes | Yes (gas, electrical) | Gas line permit, fire code clearances, finish | Very high |
| Add fire pit or portable fireplace | Yes (usually) | Rarely | Clearance distance, fuel type, combustible surfaces nearby | Moderate to high |
| Place patio furniture and cushions | No (typically) | No | Maintenance condition, storage when not in use | Low |
| Display U.S. flag | Federal law protects it | No | Size, placement, condition (time/place/manner only) | N/A (protected) |
| Add dog run or pet enclosure | Yes | Sometimes | Fence height, material, style matching existing fence | High |
Final thoughts: compliance is not the enemy of a great patio
HOA patio rules can feel like an obstacle course, especially if you have a clear vision for your outdoor space and just want to get started. But in my experience, the homeowners who end up in enforcement disputes are almost always the ones who skipped the paperwork, not the ones with ambitious designs. The rules exist partly to protect property values (including yours) and partly because communities made up of dozens or hundreds of homes genuinely need some coordination to maintain a coherent appearance. Work within the framework, submit a clean ARC application, pull the permit, hire a contractor who knows the IRC structural requirements and can certify compliance, and your project should go smoothly from approval through final inspection.
FAQ
What primary statutes and model codes should I cite when explaining HOA patio rules for homeowners and contractors?
Reference state HOA statutes (e.g., California’s Davis‑Stirling Civil Code §4000 et seq., Florida Statutes Chapter 720) and national model codes that affect patios: the International Residential Code (IRC) for guards/rail/structure (R312, R507), the International Fire Code (IFC) §307 for recreational fires/grill clearance, and relevant local municipal building and fire ordinances. These establish legal authority for CC&R rulemaking, architectural review procedures, permit triggers, and safety clearances.
Which HOA‑specific documents are essential to review before designing or modifying a patio?
Obtain and review the community’s recorded Declaration/CC&Rs, bylaws, rules & regulations, architectural guidelines, and any ARC/ACC application forms and meeting timelines. Also check association meeting minutes and publicly posted ARC decisions for precedent. Many associations publish these PDFs on their websites — examine specific language about “exclusive use” areas, common elements, and reserved association approval rights.
What product, manufacturing, and testing standards should be used to justify material and appliance choices to an HOA or ARC?
Use recognized standards to support safety and durability claims: ASTM specs for composite decking and guardrails (e.g., ASTM D7032), UL listings for lighting/electrical (UL 1598 for luminaires), ANSI/CSA standards for gas grills (ANSI Z21.58/CSA 1.16) and NFPA/NFPA‑referenced codes (NFPA 54/ANSI Z223.1 for gas hookup). Include manufacturer cut sheets, installation instructions, and third‑party listing/certification documents.
What local authorities and expert inputs should be consulted when preparing an HOA patio approval package?
Consult the local building department (permit requirements, plan review), local fire marshal/AHJ (grill/fire safety restrictions), municipal planning/stormwater (impervious surface/lot coverage), and utility locators for underground services. Engage licensed professionals as needed: structural engineer for elevated decks, licensed contractor for installations, landscape architect for drainage, and a HOA/real‑estate attorney for ambiguous governing‑document interpretations.
What sample documents and evidence should be included with a patio approval request to the ARC?
Include: a completed ARC application form, scaled site plan showing property lines/setbacks/adjacent units, patio dimensions and materials list, cross‑section/attachment detail for decks or covers, manufacturer spec sheets/installation manuals, photos of existing conditions and proposed product color samples, drainage and impervious‑surface calculations, proof of contractor license/insurance, and a proposed maintenance plan. If relevant, include written statements of compliance with IRC/IFC/NFPA standards and local permit intent.
What are typical HOA limits/scope I should explain (size, setbacks, surfaces, structures, railings, covers)?
Common HOA constraints include maximum patio footprint and lot coverage (impervious surface caps), required setbacks from property lines and common areas, allowed surfaces (permeable pavers vs. poured concrete), restrictions on permanent structures (sheds, pergolas, solid covers), guardrail/handrail height and opening limits tied to IRC, color/material palettes consistent with community design standards, and limitations on attachments to building exteriors or common elements.