
Pedestal patio systems are adjustable support platforms that lift pavers, tiles, or deck boards off a surface to create a level, drainable outdoor floor. They work on ground-level patios, rooftop terraces, balconies, and even around structures like patio playhouses. The best systems for most homeowners are screw-adjust polypropylene pedestals from brands like Buzon, Eterno Ivica, or Profilpas, chosen based on load capacity, height range, and whether the installation site is a rooftop membrane or a simple concrete slab. This guide walks you through exactly what separates a good pedestal system from a frustrating one, compares the leading products honestly, and tells you when to call a professional instead of going it alone. For detailed comparisons and user feedback, see our patio systems reviews for side-by-side product performance and buyer guidance.
Pedestal Patio System Reviews: Top Picks, Comparison & Guide

Who this guide is for and what you'll get out of it
Whether you're a DIY homeowner planning a backyard tile patio, a property manager spec-ing a rooftop terrace, or someone trying to understand whether a pallet-style modular deck or a proper pedestal system is worth the extra cost, this guide is for you. I've spent time working through product data sheets, ICC-ES evaluation reports, waterproofing manufacturer specs, and real installation details so you don't have to. By the end, you'll know which brands are worth considering, what specs actually matter versus what's marketing noise, how to handle rooftop and membrane-protection requirements, and how to decide between a DIY install and hiring a pro.
What is a pedestal patio system and how does it actually work?
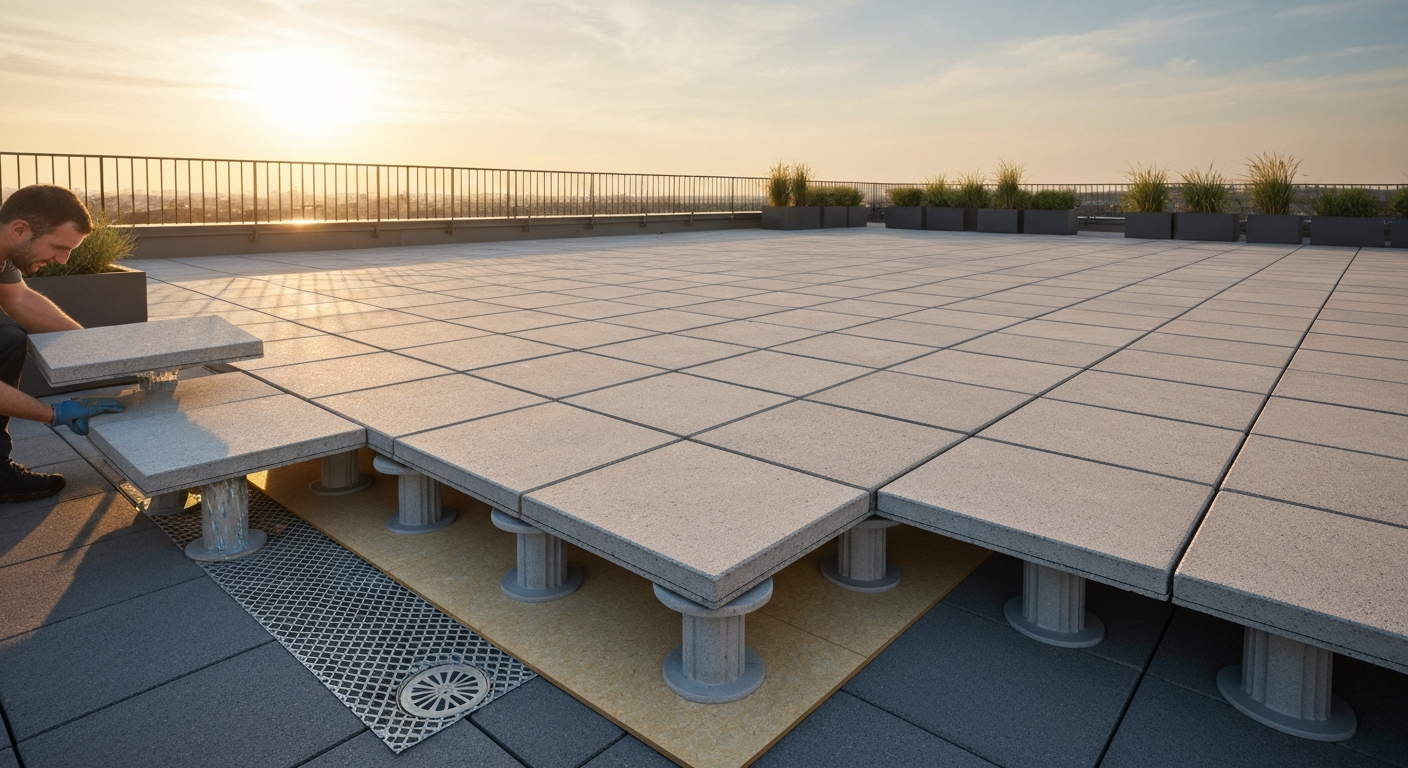
A pedestal patio system is essentially a grid of adjustable plastic (or occasionally metal) supports that you set on a substrate and then lay pavers, large-format tiles, or deck boards on top. Each pedestal sits on the substrate, and the paver or tile rests on the pedestal head. The gap between the finished surface and the substrate creates a drainage plane, lets air circulate, and allows you to run electrical conduit or irrigation lines underneath without breaking up the surface later.
The core components of any pedestal system are the base (which distributes the load to the substrate), an adjustable threaded stem or stackable extensions (for setting height and compensating for an unlevel substrate), and a head (which contacts the paver or tile). Most quality systems also include tab spacers built into the head perimeter to maintain consistent grout or drainage joints between pavers, typically 3 mm to 5 mm. Better systems add a self-levelling head that pivots up to around 5 degrees to compensate for substrate slope without manual shimming.
The main benefits at a glance
- Level finished surface even over a sloped or uneven substrate, without poured concrete or mortar bed
- Continuous drainage plane underneath prevents ponding and allows water to reach drains or perimeter edges
- Fully reversible and removable, which is critical for rooftop installations where membrane access is required
- No penetrations into waterproofing membranes, protecting rooftop and balcony substrates
- Height adjustability lets you work around mechanical curbs, drains, and level transitions
- Reduced structural load compared to a mortar-set or poured concrete installation
The criteria that actually matter when comparing pedestal systems
There are a lot of pedestal products on the market, and at first glance they look identical. Here is what actually separates them once you dig into the specs and real-world use.
Load capacity
This is the most critical spec for any structural application, especially rooftops. Allowable axial (compressive) loads vary widely across models and height settings. Buzon's ICC-ES Evaluation Report (ESR-3985) publishes tested allowable axial loads for its BC, DPH, and DPH-PH5 series, with values ranging from roughly 700 lbf to over 11,000 lbf depending on the model and height. As a general rule, taller pedestals have lower load capacity because the stem is less stable under axial load. Always use the load table for the specific height you're installing, not the peak capacity figure. For residential ground-level patios, most mid-range pedestals are more than sufficient. For rooftop terraces or commercial applications, you need documented, tested load values, preferably from an ICC-ES report or a third-party lab such as Intertek or TÜV.
Material and durability
Almost every reputable pedestal system uses copolymer polypropylene (CPP), which resists UV degradation, sea salts, most chemicals, and a wide temperature range. Buzon's technical data sheets, for example, document operating temperatures from approximately -30°C to +80°C (-22°F to +176°F), meaning they hold up in hard-freeze winters and in hot rooftop environments where surface temperatures can easily exceed ambient air temperatures. Some brands now incorporate high recycled-content CPP formulations. Avoid products that don't specify material or operating temperature, since low-grade polypropylene becomes brittle in cold and deforms in heat.
Adjustability and height range
There are two main adjustment mechanisms: screw-adjust (a threaded stem you rotate to set height with millimetre precision) and stackable extensions (rings or spacers you add to increase height). Most professional-grade systems combine both. Profilpas's PP Level DUO MAXI line covers nominal heights from about 28 mm up to 211 mm across five extendable sizes. Eterno Ivica's SE series, using extensions, reaches up to roughly 550 mm. Self-levelling heads (available from Eterno Ivica and Profilpas) pivot to compensate for substrate slopes up to about 5 degrees, which saves significant installation time on poured concrete slabs that drain toward a central or perimeter drain.
Drainage design
The gap created by the pedestal is only useful if water can actually get out. Look for heads with drainage channels or open sections, and check whether the manufacturer offers drainage joist accessories for decking applications. Profilpas and others publish drainage joist details specifically to ensure free flow to roof drains and prevent water from backing up near parapet walls. On rooftops, drainage design is not optional, it directly affects membrane life and can void waterproofing warranties if water is allowed to pond.
Noise and thermal performance
Footfall noise is a real concern on balconies and upper floors. The best pedestal heads include an elastomeric rubber or TPE pad that cushions the paver-to-head contact and damps impact sound. Profilpas explicitly calls this out as a 'noise-proof rubber pad' in its PP Level DUO data sheet. Quantified acoustic test data (ISO or ASTM standard tests) is uncommon in public manufacturer literature, so look for the presence of a pad rather than specific dB reduction claims. The air gap under the pedestal assembly also provides a small degree of thermal break between a hot or cold substrate and the finished surface.
Compatibility and accessories
A good system ships with dedicated heads for tiles, wood decking, and composite boards, plus edge/wall half-pedestal accessories and locking collars to prevent height-setting rotation after installation. Eterno Ivica's SE series includes adjustment keys and locking collars as part of the accessory lineup. The converter ring on Profilpas pedestals lets you switch between a fixed head and a self-levelling head in the field, which is a genuinely useful option when part of your substrate is flat and part is sloped.
UV and freeze-thaw resistance
For long-term installations, UV stabilization in the polymer matters. CPP pedestals from leading brands are UV-stabilized, but check the data sheet for a UV-resistance claim rather than assuming it. In freeze-thaw climates, the paver material sitting on the pedestal is equally important: ASTM C936 and ASTM C140 are the standard references for freeze-thaw performance and dimensional tolerances in precast concrete pavers. A pedestal that survives hard winters but sits under a paver that spalls is still a failed installation.
Warranty
Product warranties vary from two years on budget imports to ten-plus years on professional-grade brands. More important than the warranty length is whether the pedestal system is approved or acknowledged by your waterproofing membrane manufacturer. Using a pedestal without membrane-manufacturer approval can void the membrane warranty on rooftop installations, which is a much costlier problem than a failed pedestal.
How pedestal systems stack up against other patio options
If you're weighing a pedestal system against poured concrete, traditional mortared pavers, or modular pallet-style deck panels, the trade-offs are real and worth understanding clearly before you commit.
| Patio Type | Reversible? | Handles Uneven Substrate? | Rooftop Safe? | Drainage | Typical Cost Range (installed) | Best For |
|---|---|---|---|---|---|---|
| Pedestal + pavers/tiles | Yes | Yes (screw adjust) | Yes (non-penetrating) | Excellent (open cavity) | $18–$45/sq ft | Rooftops, balconies, level-critical patios |
| Poured concrete slab | No | No (is the substrate) | No (weight, penetrations) | Relies on slope/finish grade | $6–$14/sq ft | Ground-level base slab only |
| Mortared/sand-set pavers | Partial (sand-set) | Requires grading prep | Risky (weight, moisture) | Moderate (sand joints) | $10–$25/sq ft | Ground-level traditional patios |
| Modular pallet/deck panels | Yes | Limited | Sometimes (lightweight) | Variable | $8–$22/sq ft | Rental properties, temporary patios |
| Traditional wood deck (framed) | No | Yes (framing adjustment) | Requires engineering | Good (air gap) | $20–$40/sq ft | Ground-level raised decks |
Poured concrete is the right choice as a substrate for a pedestal system, not as a replacement for one. Modular pallet-style deck systems (like snap-together composite or wood tiles) are a faster and cheaper option for temporary or rental patios, but they offer minimal height adjustability, limited load documentation, and poor performance on significantly sloped surfaces. If you're comparing a pedestal system against a pallet deck panel system, the pedestal wins on longevity, structural documentation, and rooftop suitability every time, at a higher upfront cost. If budget and speed are the priority and the installation is temporary and ground-level, pallet panels can make sense. For firsthand user experiences comparing these options, see patio on a pallet reviews for pros and cons of pallet systems versus pedestal installations.
Surface and structure compatibility: what you can actually set these on
Pavers and large-format tiles
Pedestal systems were essentially designed for large-format pavers and tiles, and this is where they work best. The industry standard spacing for 600 mm x 600 mm (roughly 24 in x 24 in) pavers is one pedestal at each corner, giving a maximum center-to-center spacing of about 609.6 mm (24 in). Buzon's ICC-ES report ESR-3985 confirms this spacing for their systems with certain tile types. Larger format pavers may require intermediate pedestals. Thinner tiles (under 20 mm) need more pedestals or intermediate support to prevent cracking mid-span.
Wood and composite decking
Most major pedestal brands offer dedicated joist-support heads or cradle attachments that accept standard deck board widths. Composite decking brands like Trex, Fiberon, and TimberTech can all work over pedestals, but you need to confirm the joist span limits from the decking manufacturer rather than relying solely on the pedestal load specs. The two specs work together: the pedestal needs to carry the load, and the deck board needs to span the distance between pedestals without deflecting excessively.
Rooftop membranes
This is the most critical compatibility question. Single-ply membranes (PVC, TPO, EPDM) and hot-applied waterproofing systems can all be used under pedestal assemblies, but they require a protection layer between the membrane and the pedestal base. Sika Sarnafil's plaza deck specifications, for example, require a protection board, geonet, or protection mat under loose-laid paver/pedestal assemblies. Skipping this layer can void the membrane warranty, which on a commercial rooftop can be a $50,000+ repair problem. On residential balconies with waterproof coatings, check with the coating manufacturer before setting pedestals directly on the coating surface.
Near patio playhouses and other structures
Pedestal-supported surfaces around or under patio playhouses create a safe, level, impact-cushioned zone that parents often find appealing. The practical considerations are drainage (the space under a playhouse should drain freely, not trap water), load (the playhouse structure itself doesn't load the pedestal surface unless it's anchored to it), and head clearance when setting pedestal height near the playhouse base. In most residential installations, a standard screw-adjust pedestal in the 30–80 mm range handles uneven concrete or compacted gravel bases around playhouse structures without any special products.
Picking the right system for your site, climate, and use case
No single pedestal system is the right answer for every project. Here's how to match the product category to the situation.
Ground-level patio on concrete or compacted base
This is the most forgiving scenario. You don't need ICC-ES-certified load documentation for a residential ground-level patio, and you don't need self-levelling heads unless your substrate slope is extreme. A mid-range screw-adjust pedestal in the 30–80 mm height range covering a standard 600 mm paver grid is completely adequate. Budget around $2–$5 per pedestal for a reputable brand at this level. If your substrate is reasonably flat, consider whether a sand-set paver installation might actually serve you better, since it costs less and is nearly as reversible.
Rooftop terrace
Rooftop installs require the most rigorous approach. You need: documented load capacity matching the structural engineer's calculations, a membrane-approved protection layer, pedestals that allow unobstructed drainage to roof drains, IBC-compliant guards (minimum 42 inches for commercial/multifamily applications) and handrails (34–38 inches where required), and a plan for removing the entire assembly without membrane damage for future maintenance. Buzon's ICC-ES ESR-3985 documentation makes their products the easiest to specify on projects requiring building-department review. Have a structural engineer confirm the rooftop's live load capacity before finalizing the paver weight and pedestal spacing, since IBC Section 1607 and ASCE 7 govern occupiable roof-area live loads and local amendments may apply.
Balcony
Balconies combine the membrane-protection concerns of rooftops with tighter weight limits and noise sensitivity (the building occupant below you will notice every footfall). Prioritize pedestals with elastomeric noise-dampening pads. Keep overall system weight low by choosing thinner, lighter pavers (20 mm porcelain is common) over heavy concrete. Confirm the balcony's structural capacity with the building's structural drawings or a licensed engineer before you start.
High-traffic areas and commercial applications
Restaurants, hotel terraces, and building common areas need pedestals with the highest documented load capacities and third-party testing. Use ICC-ES reports or certified test data, not just manufacturer load tables. Specify locking collars to prevent pedestal rotation from foot traffic or maintenance activity. Budget for a professional installer who is familiar with the specific pedestal brand and membrane system.
Snowy and wet climates
Freeze-thaw cycles are brutal on paver materials and on the drainage cavity. Confirm the paver meets ASTM C936 freeze-thaw requirements. Use pedestals rated to at least -30°C (-22°F), which eliminates most off-brand imports. The drainage cavity that makes pedestal systems great in rain also means snow meltwater clears efficiently, but make sure the roof drain or perimeter drainage can handle peak winter melt volumes.
Playhouse zones and family-focused spaces
For areas immediately adjacent to or surrounding a patio playhouse, pedestal-raised tile or composite decking creates a level, splinter-free surface that works year-round. Keep heights modest (30–50 mm above substrate) to minimize edge trip hazard, use low-profile chamfered edge pavers or trim pieces at the perimeter, and ensure the drainage cavity is enclosed against small animals at the perimeter edge.
Top brands and what makes each one worth considering
The global market for pedestal systems is dominated by a handful of well-documented manufacturers. For comparative ratings and user feedback across these and other pedestal products, see patio essentials reviews. Here is an honest look at what differentiates each.
Buzon (Buzon Pedestal International)
Buzon is the most widely specified pedestal brand in North America for commercial and rooftop applications, largely because of its ICC-ES Evaluation Report (ESR-3985). That evaluation report publishes independently verified allowable axial load tables for the BC, DPH, and DPH-PH5 series, which gives architects, engineers, and building departments something concrete to reference. The material is copolymer polypropylene with an operating range of approximately -30°C to +80°C (-22°F to +176°F). Buzon pedestals use a screw-adjust mechanism for precise millimetre-by-millimetre height setting, and the system supports maximum center-to-center spacing of 609.6 mm (24 in) for standard tile applications. Best for: any project requiring documented load capacity, rooftop terraces, commercial applications, and specification-driven residential builds.
Eterno Ivica
Eterno Ivica is a major European manufacturer whose SE (self-levelling) series stands out for its breadth of accessories and one of the widest height ranges available: from about 28 mm up to roughly 550 mm with extensions. The SE head pivots to self-level on slopes, and the system includes locking collars, adjustment keys, and head-type conversion accessories that let you adapt the same pedestal base between tile and decking configurations. Best for: complex installations with significant substrate slope, tall-height requirements (mechanical equipment clearance, stepped terraces), and projects where design flexibility matters.
Profilpas (PP Level DUO MAXI, distributed by MAPEI)
Profilpas is widely available through MAPEI distribution channels, which means you can actually find it at flooring and tile distributors rather than having to source it through a specialty roofing or architectural supply house. The PP Level DUO MAXI range covers five sizes from 28 mm to 211 mm nominal height, uses stackable extensions, and includes a converter ring that lets you switch between a fixed head and self-levelling head in the field. The integrated rubber noise-proof pad on the head is a practical feature for balcony and upper-floor applications. Best for: residential and light commercial projects where local availability matters, balcony installations, and mixed-slope substrates.
Other brands to consider
Spinifex (Australia), Schluter (who makes tile-edge and transition products that complement pedestal assemblies but does not manufacture a full pedestal line), and various regional manufacturers fill gaps in local markets. When evaluating any brand outside the top three, ask for third-party load test documentation, material data sheets with temperature ratings, and references from local installers who have used the product in your climate.
In-depth product review guidance: how to evaluate any pedestal system
A quick note on scope before we get into specifics: unlike consumer products that can be purchased and tested side-by-side, professional pedestal systems are construction materials with performance specifications that need to be verified against your specific site conditions. The reviews below focus on documented, verifiable product characteristics, and I'll be clear about where you need to verify specs with your own structural engineer or waterproofing consultant rather than relying on any single source, including this one.
How to structure your own product evaluation
Use this framework when comparing any pedestal system you're researching, whether from a product page, a distributor's catalog, or a manufacturer rep's pitch.
- Request the technical data sheet and confirm: material (should be CPP or equivalent), operating temperature range, UV-resistance statement, and recycled content if that matters to you
- Ask for load capacity documentation: ICC-ES report preferred, third-party test certificates (Intertek, TÜV) as secondary evidence, manufacturer-only tables as a last resort
- Confirm height range across the base model and any extensions you'll need for your specific site conditions
- Check accessory availability: self-levelling heads, locking collars, edge/wall half-pedestals, drainage joist heads for decking
- Verify local distributor availability and lead time, because sourcing a pedestal that has to ship internationally for a small residential project can eliminate the cost advantage over a locally stocked alternative
- Confirm membrane-manufacturer compatibility if you're installing on a rooftop or waterproofed balcony: call both the pedestal manufacturer and the membrane manufacturer
- Check the warranty terms and, on rooftop projects, ask whether the pedestal appears on the membrane manufacturer's approved-product or approved-detail list
Spec comparison: top systems side by side
| Brand / Series | Material | Height Range | Load Capacity Documentation | Drainage Features | Noise/Thermal Pad | Temp Range | Self-Levelling Option | Warranty Notes |
|---|---|---|---|---|---|---|---|---|
| Buzon DPH/BC series | Copolymer PP (recycled CPP) | Model-dependent; multiple series cover low to high ranges | ICC-ES ESR-3985 (tested axial loads 700–11,000+ lbf) | Open head design; drainage cavity under assembly | Elastomeric pad on head | -30°C to +80°C | Available on select heads | Product warranty; check membrane mfr compatibility |
| Eterno Ivica SE series | Polypropylene | ~28 mm to ~550 mm with extensions | Manufacturer test data; check for third-party certs | Open drainage cavity; drainage accessories available | Pad on head (varies by model) | Comparable CPP range | Yes — SE self-levelling head standard | Varies by distributor/region |
| Profilpas PP Level DUO MAXI | Polypropylene | ~28 mm to ~211 mm (5 sizes + extensions) | Manufacturer load tables; verify third-party certs | Drainage joist accessories; open cavity design | Rubber noise-proof pad on head (standard) | CPP-standard range | Yes — converter ring for self-levelling head | Available via MAPEI distribution channels |
A few things to keep in mind when reading this table: load capacity values change with height, so always look up the value at the height you'll actually be installing, not the peak capacity for the series. Self-levelling heads are worth the modest upcharge on any substrate with more than 1–2 degrees of consistent slope. And 'warranty notes' is intentionally vague in this table because rooftop applications involve multiple warranty parties (pedestal manufacturer, membrane manufacturer, waterproofing installer) and you need to verify the chain of coverage independently for your project.
Rooftop installation: codes, membranes, and what you can't skip
Rooftop pedestal patio work is where DIY judgment needs to be tempered with professional input. Here is a summary of the non-negotiables.
Structural load: what the code actually says
IBC Chapter 16 (Section 1607) governs live loads for occupiable roof areas, drawing on ASCE 7 for the underlying load values. Occupiable rooftop decks are typically held to the same live load standards as the occupancy they serve, which is commonly 40–100 lbs per square foot for assembly and residential occupancies. This is not a DIY calculation. Have a licensed structural engineer confirm the existing roof structure's capacity, the allowable total dead load (pedestal system weight plus paver weight), and the required pedestal spacing to distribute loads acceptably.
Guards and handrails
The 2021 IBC requires guards on open-sided walking surfaces, with a minimum guard height of 42 inches above the walking surface for commercial and multifamily applications. Where a handrail is required (stairs, sloped surfaces), it must be between 34 and 38 inches above the nosing or walking surface. 2021 IBC, Means of Egress / Section(s) on Guards and Handrails (summary) confirms a minimum 42‑inch guard height and 34–38‑inch handrail height in many commercial and multifamily applications 2021 IBC — Means of Egress / Section(s) on Guards and Handrails (summary). Always confirm these dimensions with your local authority having jurisdiction (AHJ), since local amendments can modify both the required height and the allowable guard construction. A rooftop terrace without compliant guards is a liability issue regardless of how good the pedestal system underneath it is.
Membrane protection: the layer you cannot skip
NRCA guidance and major membrane manufacturers (including Sika Sarnafil for PVC/single-ply systems) consistently require an approved protection layer between the membrane and any loose-laid paver/pedestal assembly. EPA, Design Guidelines & Maintenance Manual for Green Roofs in the Semi‑arid and Arid West includes guidance on walkways (pavers‑on‑pedestals), drainage, membrane protection layers, and maintenance practices to help preserve membrane warranties and allow future membrane replacement without demolition of the finish layer EPA — Design Guidelines & Maintenance Manual for Green Roofs in the Semi‑arid and Arid West. This layer, typically a protection board, drainage composite, or approved protection mat, prevents pedestal base edges from puncturing or abrading the membrane under load and thermal cycling. Skipping this layer to save a few dollars per square foot is genuinely a false economy: a membrane puncture on a rooftop can cost tens of thousands of dollars in damage before it's diagnosed and repaired, and the manufacturer's warranty will not cover it if the protection layer was omitted. Use the specific protection layer called out in the membrane manufacturer's plaza-deck detail or their project specification.
Keep it removable
One of the primary reasons to use a pedestal system on a rooftop is that the entire assembly can be lifted and set aside without tools when the membrane needs inspection or replacement. Don't defeat this advantage by mortaring or adhering pavers to each other or to the pedestals, and don't run conduit or piping in a way that makes disassembly difficult. Design for future membrane access from the beginning.
Installation checklist: DIY vs. professional
Ground-level installations on a sound concrete slab or well-compacted base are genuinely DIY-friendly. Rooftop and balcony installations with waterproofing membranes involved are not, at least not without professional oversight. Here's a practical checklist to work through before you start either way.
- Confirm substrate condition: clean, free of standing water, with no structural cracks that need repair before covering
- Measure and map the installation area, including drain locations, curbs, wall bases, and any slope direction and degree
- Calculate paver quantity and pedestal quantity based on paver size and layout grid (corner pedestals for standard 600 mm pavers, plus perimeter half-pedestals at walls)
- Select pedestal height range covering your substrate variation plus any required finished-floor elevation
- For rooftops: confirm structural capacity with an engineer, install membrane-approved protection layer, verify drain-flow path before laying any pavers
- Install perimeter edge restraints or trim pieces before setting interior pedestals
- Set pedestals at corners first, string-line the height across the field, then fill in the grid using a level or laser level
- Lock pedestal height settings with locking collars or anti-rotation tabs before laying pavers
- Lay pavers from one corner, checking level and spacing tabs as you go
- Inspect drainage cavity clearance at completion: look from perimeter edges to confirm unobstructed flow path to drains
- For rooftop/balcony: document the protection layer installation with photos before it's covered, for membrane warranty records
Hiring a professional installer makes sense when: the project is on a waterproofed rooftop or balcony, the project requires building permits or structural engineering sign-off, the paver format is large (800 mm x 800 mm or larger) and precise levelling is critical, or the installation area is over 500 square feet and efficiency matters. A qualified installer will have a laser level, familiarity with the specific pedestal brand's adjustment tools, and experience working around roof drains and curbs without damaging them. Ask for references on rooftop projects specifically if that's your application.
Cost ranges and where to buy
Pedestal costs range from roughly $1.50 to $8+ per unit depending on brand, height range, and accessory type. For a standard 600 mm paver grid, you'll need approximately 2.8 pedestals per square foot of finished surface (four corner pedestals shared across four pavers, with adjustments for edge/wall locations). Add paver cost ($3–$15/sq ft for concrete, $8–$25/sq ft for large-format porcelain), protection layer for rooftop ($1–$3/sq ft), and professional installation ($8–$20/sq ft) if applicable.
For sourcing, Buzon products are typically available through architectural tile and stone distributors and roofing material suppliers in major metro areas. Profilpas (via MAPEI) is available through flooring and tile distribution, which tends to mean broader geographic availability including smaller markets. Eterno Ivica is available through specialty distributors and some direct import channels. For any brand, call the manufacturer's North American representative to find the nearest stocking distributor before designing around that product, since lead times on specialty pedestal products can be 4–8 weeks for non-stocking orders.
Planning tools and design software
Several manufacturers provide free online layout calculators that estimate pedestal quantity based on your area dimensions and paver size. These are useful for budgeting but typically don't account for drain locations, curbs, or irregular shapes, so treat the output as a starting estimate and add 10–15% for waste and edge conditions. For design visualization, patio design software can help you plan layout patterns and check proportions before committing to material orders. For comparisons and recommendations, see our patio design software reviews for the best visualization and planning tools.
For rooftop projects, consider working with a professional who uses BIM or CAD software to produce a dimensioned layout drawing. This drawing becomes the basis for pedestal-count estimates, structural engineer review, and a clear installation guide for whoever is doing the work. On large or complex projects, the cost of that drawing is recovered quickly in reduced material waste and fewer installation surprises.
Maintenance and long-term care
One of the genuine advantages of a pedestal system is how easy it is to maintain compared to mortared installations. Individual pavers can be lifted to access the cavity below, and damaged pavers can be replaced individually without disturbing the surrounding surface. Annual maintenance should include:
- Clearing debris from the drainage cavity at perimeter edges and at roof drain surrounds
- Checking that drain covers are clear and water is flowing freely from under the paver field
- Inspecting a sample of pedestal heights along the field perimeter to confirm no settling or frost heave has changed the level
- Lifting any pavers that show staining from below to check for standing water in the drainage cavity
- On rooftops: lifting a section of pavers near a drain annually to visually inspect the protection layer and membrane surface for any pooling or membrane movement
Polypropylene pedestals do not need any treatment or sealing. Concrete and natural stone pavers may benefit from a penetrating sealer in high-traffic or staining-prone areas, but that is a paver decision, not a pedestal decision. Composite decking boards on pedestal joist cradles should be inspected per the board manufacturer's maintenance schedule, particularly for fastener corrosion at the head connections.
Final recommendation: matching system to project
If you're building a rooftop terrace or a balcony patio where documentation, membrane compatibility, and long-term performance matter, Buzon is the most defensible choice in North America because of the ICC-ES ESR-3985 report. For a residential ground-level or balcony project where local availability and noise dampening are priorities and you're buying through a tile or flooring distributor, Profilpas via MAPEI is practical and well-specified. If your substrate has significant slope variation or you need a tall height range with flexible self-levelling, Eterno Ivica's SE series is worth the sourcing effort.
The pedestal system itself is rarely the weak link in a patio project. The problems I see most often come from skipping the protection layer on rooftops, not confirming structural capacity, using pavers that fail freeze-thaw testing, or planning drainage poorly. Get those fundamentals right, and a quality pedestal system from any of the major brands will give you a level, drainable, beautiful outdoor floor that you can maintain and modify for decades.
FAQ
What are pedestal patio systems and when should I choose one?
Pedestal patio systems are adjustable supports (typically copolymer polypropylene or similar plastics) that elevate pavers, tiles or deck joists above a substrate to create a ventilated, level walking surface without penetrating the waterproofing. Choose pedestals when you need non‑penetrating rooftop decks, elevated ground patios for drainage/leveling, removable finishes for membrane access, or a quick way to accommodate slope and services (drainage, wiring) beneath the walking surface.
Which evaluation criteria should I use when reviewing pedestal systems?
Key criteria: axial/load capacity (per model/height and verified by ICC‑ES or test reports); material properties (CPP, UV/chemical resistance, temperature range); adjustment mechanism (screw‑adjust, stackable rings, self‑levelling head); maximum height and available extensions; head types (tile, decking, joist), anti‑noise/elastomer pads and vibration damping; drainage compatibility and recommended protection layers; durability/creep data and warranty; accessory ecosystem (edge supports, half/quarter pedestals, locking collars); installation ease (tools, tolerances); compatibility with your finish material (paver thickness, tile, wood/composite decking); and code/roof warranty implications.
Which brands/models consistently perform well and why?
Leading options: Buzon (BC/DPH/PB series) — well‑known ICC‑ES evaluation (ESR‑3985) with detailed axial load tables, fine screw adjustment and broad accessory range. Eterno Ivica (SE/self‑levelling series) — wide height range and true self‑levelling heads for sloped substrates. Profilpas / MAPEI (PP Level DUO family) — modular sizes, converter rings, dedicated decking heads, and integrated rubber noise pads. Strengths are verified load data, broad accessory lines, proven weather/chemical resistance, and installation documentation. Choose based on required load, height range, and desired head features.
How do I match pedestals to pavers, tiles or decking?
Follow manufacturer layout rules: place pedestals under paver corners for square formats (commonly 600 mm / 24 in OC for 24×24 pavers) and use half/quarter pedestals along edges. Verify paver material meets recommended ASTM tests (compressive strength, freeze‑thaw, water absorption) for rooftop use. For wood or composite decking, use pedestals with dedicated joist/deck heads and confirm joist spans and blocking per manufacturer. Always confirm spacing against paver size/thickness, pedestal load capacity, and structural limits from an engineer when needed.
What accessories matter and which should I include in reviews?
Important accessories: half and quarter pedestals for edges, height extensions/stackable spacers, locking collars or snap rings to prevent rotation, self‑levelling heads or pivot adapters, noise‑damping pads (TPE/rubber), joist/deck adapters, drainage/flow plates or geonet underneath, protection mats or boards for membrane protection, and perimeter/edge restraints or aluminum profiles for secure borders. Evaluate availability, cost, and how easily accessories integrate with the core pedestal.
How do pedestal systems compare with pallet/modular and traditional subframe systems?
Pedestal systems: non‑penetrating, easily removable, excellent for rooftop and slope compensation, and provide under‑floor access. Pallet/modular systems: fast install, often lower skill needs, but limited adjustability and fewer sizing options. Traditional subframes (timber joists on gravel or framed on anchors): potentially lower material cost for ground use, better for heavy landscape loads if engineered, but usually more invasive and may require ground works or membrane penetrations. Choose pedestals when membrane preservation, service access, and long‑term removability are priorities.