
If you're planning patio construction in Fort Worth, here's the honest path forward: start with a clear design and budget, check your HOA rules and city permit requirements before anyone breaks ground, hire a licensed local contractor who understands North Texas clay soil, and plan for drainage from day one. Choosing the right patio builder in Fort Worth, TX is the fastest way to ensure your design, materials, and drainage plan match the local clay soil conditions. Get at least three bids, ask the right questions, and you'll avoid the most common and expensive mistakes. This guide walks you through the whole process, from first sketch to finished slab, with real numbers and Fort Worth-specific details. If you want more usable months and better weather protection, consider adding patio enclosures in Fort Worth to extend the space and shield it from sun and rain.
Fort Worth Patio Construction: DIY vs Hiring Builders

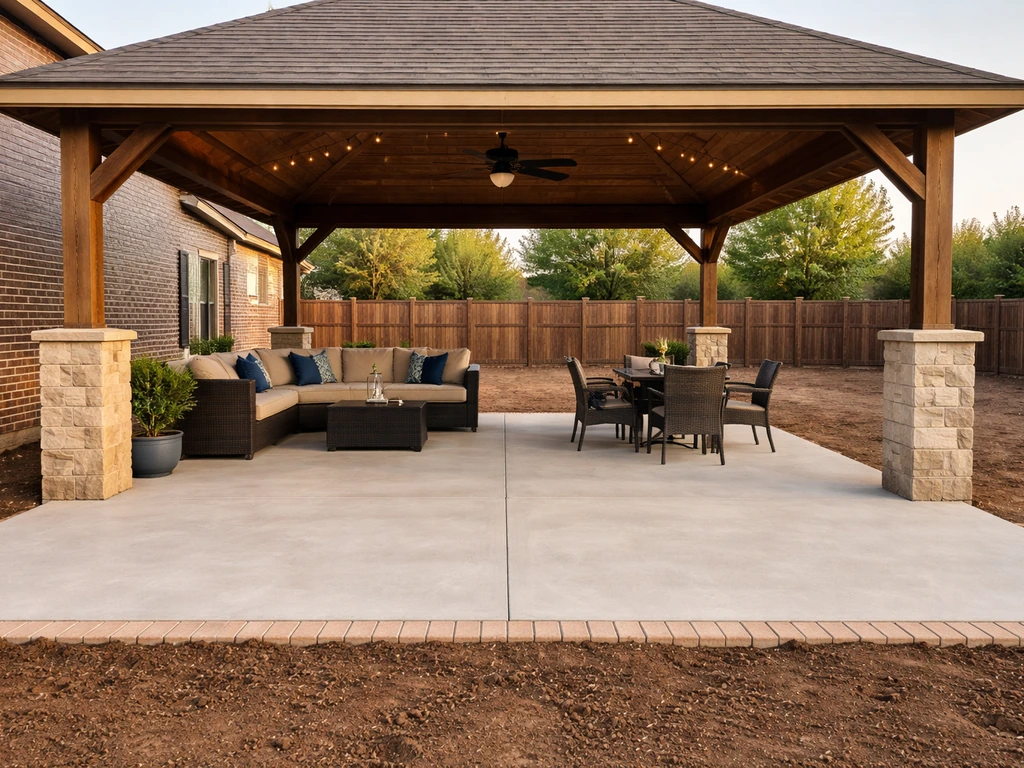
What to know before hiring Fort Worth patio builders
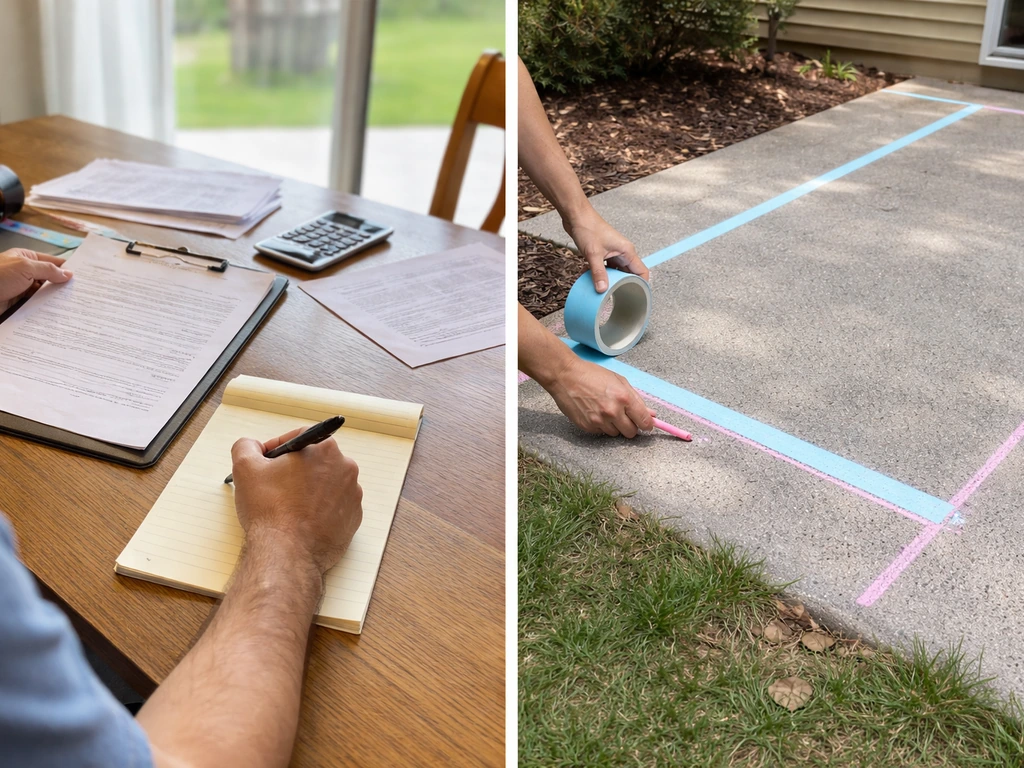
Before you call a single contractor, understand what you're actually buying. A patio isn't just a flat surface you pour and walk away from. In Fort Worth, the clay-heavy soil expands and contracts with every rain cycle, which means a patio built without proper base preparation will crack, shift, and heave within a few years. Texas has some of the most expansive soils in the country, and local foundation repair companies regularly trace their business to the same root causes: inadequate soil compaction and improper drainage. The good news is these are preventable problems when you hire the right builder and ask the right questions upfront.
The other thing to know immediately: permits are not optional. The City of Fort Worth requires building permits for accessory structures, and the category is broad. If your patio project includes a covered structure, outdoor fireplace, pergola, gazebo, or any plumbing like a fountain, it almost certainly needs a permit. Even a standalone open patio can trigger review depending on how it's built and where it sits on your lot. Skipping permits is one of the biggest mistakes homeowners make, and it can create real problems when you sell the house.
It's also worth deciding early whether you're hiring a general contractor for the full project or a specialized hardscape company. Hardscape contractors who focus specifically on patios, pavers, and outdoor living spaces will often bring deeper knowledge of base prep and drainage. A general contractor may be the right call if your project includes an outdoor kitchen, electrical work, or structural covers. Either way, verify that whoever you hire is licensed in Texas and carries both general liability insurance and workers' compensation coverage.
How to choose the right patio builder in Fort Worth
The bidding process is where most homeowners either protect their investment or expose themselves to risk. Get a minimum of three bids, and make sure each contractor is bidding on the same scope, same materials, and same square footage. A bid that looks dramatically cheaper than the others usually means something is missing, most often proper base preparation or drainage work.
Questions worth asking every contractor

- Are you licensed in Texas, and can I verify your license number?
- Do you carry general liability and workers' comp? Can you provide certificates?
- Who pulls the permits, you or me, and is permit cost included in your bid?
- How deep will you excavate, and what base material do you use under the patio?
- How do you handle Fort Worth's clay soil, do you remove and replace unstable material or just compact in place?
- What's your drainage plan, and how will you ensure water moves away from my foundation?
- Do you do soil compaction testing, or does your bid include a sub-contractor for that?
- What does your warranty cover, and for how long?
- Can you provide at least three local references from projects completed in the past 12 months?
When you review bids, look for line-item detail. A professional quote should break out excavation, base material, bedding, the surface material itself, edging, any drainage work, permits, and cleanup. A City of Fort Worth Legistar agenda document example shows an “Admin Material Testing Fee” line item ($5,512) in the project schedule of values, which can help you expect testing-related charges when they apply line-item detail. If a contractor hands you a single-line total with no breakdown, that's a red flag. You want to see that they've accounted for base material costs, which typically run $1.40 to $2.20 per square foot on their own, before any surface material or labor.
Check Google reviews, the Better Business Bureau, and Houzz or Angi for local feedback. Look specifically for reviews that mention whether the patio held up after a year or two, not just immediately after install. Ask neighbors and friends in your area who they've used. Local reputation matters more than a slick website, and Fort Worth's outdoor living market is active enough that good contractors have plenty of local references to show.
Patio design planning for Fort Worth homes
Fort Worth summers are brutal, which means shade, orientation, and material choice matter more here than in most parts of the country. A west-facing patio with no cover is going to be unusable from about 3 p.m. onward from May through September. If you're planning a new patio and have any flexibility in placement, favor a north or east-facing orientation, or plan your design around a future patio cover or awning from the start. Patio awnings and patio enclosures are popular upgrades in this area for exactly that reason.
Common patio styles and what works locally
Concrete is the most common patio surface in Fort Worth, and for good reason. It's durable, relatively affordable, and handles the local climate well when properly installed. Stamped or stained concrete gives you a higher-end look while staying in the mid-range budget. Concrete pavers are another strong choice: they flex slightly with soil movement, which actually makes them more forgiving than a solid poured slab on expansive clay. Natural flagstone looks beautiful and fits the Texas aesthetic, but it comes with a higher price tag and requires more maintenance to keep joints clean and level. Brick pavers are durable and classic, and they're common in Fort Worth's older neighborhoods. Se você está considerando um tipo específico de superfície, como o pátio do tijolo, vale alinhar o projeto com a base e a drenagem certas para o clima de Fort Worth.
Sizing and layout basics
A standard outdoor dining setup for four people needs roughly 12 by 12 feet (144 square feet) of usable space. If you want a seating area plus a dining area, plan for at least 300 to 400 square feet. Most Fort Worth patio projects fall between 200 and 500 square feet for a standard backyard build. Measure your space carefully, account for the setbacks your zoning district requires, and think about traffic flow between the house, patio, and yard. Leave at least 3 feet of clearance around any furniture groupings for comfortable movement.
Material comparison at a glance
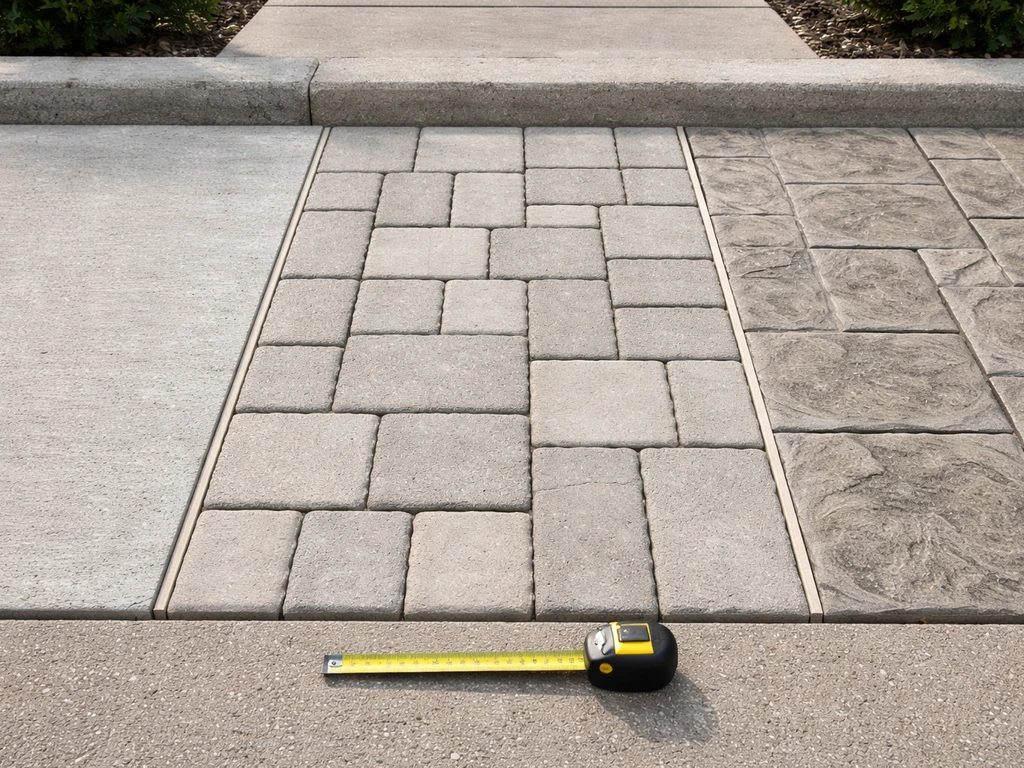
| Material | Installed Cost Range (per sq ft) | Durability on Clay Soil | Maintenance Level | Best For |
|---|---|---|---|---|
| Plain concrete | $4–$12 | Good with proper base | Low | Budget builds, large areas |
| Stamped/stained concrete | $8–$30 | Good with proper base | Low-medium | Decorative look, mid budget |
| Concrete pavers | $10–$20 | Very good (flexible) | Low | Longevity, flexibility on clay |
| Brick pavers | $10–$17 | Very good | Low-medium | Traditional/classic look |
| Flagstone (natural) | $15–$27 | Good if wet-laid | Medium-high | Premium aesthetic, custom shapes |
For most Fort Worth homeowners, concrete pavers or stamped concrete offer the best balance of cost, durability, and appearance on expansive clay soil. If budget is the top priority, a well-built plain concrete patio with proper drainage outperforms a cheaply installed paver patio every time. If you want the best of both worlds and plan to stay in your home long term, concrete pavers on a well-compacted base with proper drainage are hard to beat. Custom patios with natural stone or complex patterns are available from local specialty contractors and make a significant impact on outdoor living and resale value.
Permits, HOA rules, and site prep considerations
This is the section most homeowners skip, and it's the one that causes the most headaches. Take it seriously before anything else happens on your property.
City of Fort Worth permit requirements
Fort Worth's residential permitting rules state that all accessory structures require a building permit. That category includes gazebos, outdoor fireplaces, fountains with plumbing, retaining walls, and covered patio structures. An open, uncovered concrete or paver patio may or may not require a permit depending on its size and scope, but anything attached to your house or involving a roof or overhead structure almost certainly does. When in doubt, call Fort Worth Development Services directly to confirm before work starts. It's a free phone call that can save you thousands in fines or required demolition.
Fort Worth zoning code (Chapter 5, Section 5.301) also governs accessory structures through setback requirements. The basic rule is that accessory structures must comply with the side and rear yard setbacks for your zoning district, and you can only increase an accessory structure's height if you also increase its setback from the rear and side property lines. This directly affects covered patios and pergolas. If your planned structure sits close to the property line, check the setback math before you finalize the design.
If your project involves any work near the street or public right-of-way, a Street Use permit through Fort Worth TPW may also apply. Contractors who damage city water or sanitary sewer lines in the right-of-way are required to have repairs made by an approved licensed plumber, so make sure your contractor knows where utility lines run before any excavation starts. Call 811 to have lines marked before digging.
HOA rules: don't assume approval is automatic
If your home is in an HOA community, you need written Architectural Control Committee (ACC) or Architectural Review Committee (ARC) approval before starting any patio work, even if you already have a city permit. This isn't optional. HOA rules in Fort Worth communities commonly require ACC review for patios, pavers, patio covers, pergolas, and decks. Some HOAs, like Park Glen North Area, explicitly list structures including decks, gazebos, pergolas, and patio covers as projects requiring ACC review. Others, like Rosedale Master HOA, list pavers specifically, including replacements and expansions, as ARC-triggerable changes. Even if you're just re-paving an existing patio, your HOA may require approval.
Your HOA's CC&Rs will typically specify acceptable materials, colors, location constraints, and size limits. Some communities in Fort Worth also have design-overlay or historic-district guidelines that go further: Fairmount Historic District, for example, caps front-yard fence heights at four feet with 50% open construction, which affects any privacy screening adjacent to a patio. The Northrock HOA architectural guidelines document includes specific privacy-fence rules, including height limits such as “Villa privacy fences… six [6] feet in height.” Villa privacy fences six feet in height. If you're in a historic district or a planned development with special overlay rules, ask your city or HOA contact specifically about outdoor hardscape guidelines before you design anything.
Drainage and site preparation: the Fort Worth-specific issue
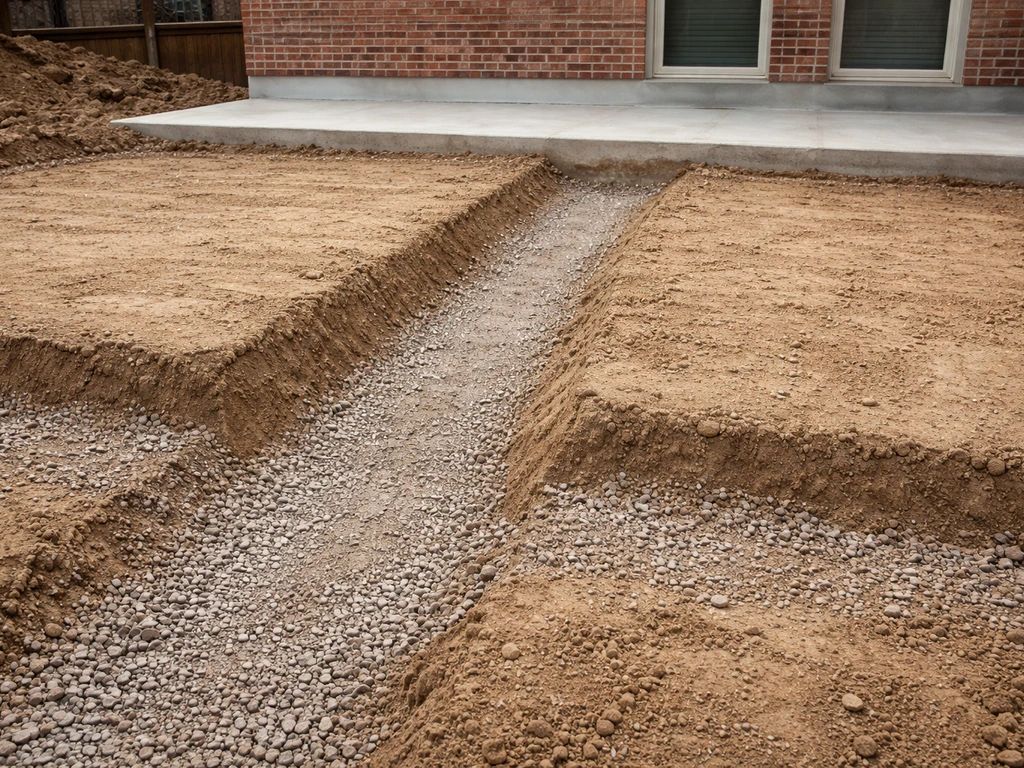
Fort Worth's clay soils, specifically vertisol clays containing montmorillonite, swell when wet and shrink when dry. This is the single biggest threat to any patio surface in this area, and it's the reason drainage planning isn't optional. The City of Fort Worth's lot drainage guidance requires positive drainage away from structures, with grading providing a minimum of four inches of topsoil and ensuring water flows away from the home's foundation. Your patio design needs to respect these same principles: slope the patio surface away from the house (typically a minimum 1/8 inch per foot fall toward the yard), and make sure you're not creating a water collection point that sends moisture toward your foundation.
Construction process overview
Understanding what should happen during construction helps you supervise the job intelligently and catch shortcuts before they become expensive problems.
- Utility marking and site layout: Before any digging, call 811 to have underground utilities marked. Your contractor should then stake the patio perimeter and confirm final dimensions against your permit drawings.
- Excavation: Typical excavation depth for a Fort Worth patio runs 6 to 10 inches depending on soil conditions and the surface material chosen. On unstable clay, a good contractor may recommend undercutting deeper and replacing the clay with compactable aggregate rather than trying to stabilize what's there.
- Subgrade preparation: The exposed soil base must be compacted. This is non-negotiable on Fort Worth clay. Ask whether your contractor uses a plate compactor and whether they'll verify compaction. Skipping this step is the most common cause of patio failure in North Texas.
- Base material installation: A layer of road base gravel (typically 4 to 6 inches compacted) goes in over the prepared subgrade. For pavers, a 1-inch bedding sand layer comes on top of the gravel base. Geotextile fabric at the bottom of the base helps prevent clay from migrating up into the gravel over time.
- Edging and drainage: Rigid or semi-rigid edge restraints hold the patio perimeter in place and prevent spreading. If your site has a drainage challenge, this is where French drains, channel drains, or catch basins should be installed before the surface goes in.
- Surface installation: Whether concrete, pavers, or stone, the surface material goes in once the base is solid and level. For poured concrete, control joints are cut to manage cracking. For pavers, joints are filled with polymeric sand that resists weeds and locks the surface together.
- Finishing and cleanup: Final grading around the patio edges, joint sand compaction, sealing (if applicable), and debris removal complete the job. Ask to walk the finished surface with your contractor before signing off.
Typical timeline for a 300 to 400 square foot patio in Fort Worth runs one to three days of active construction once permits are in hand. Permitting itself can add one to three weeks depending on Fort Worth Development Services workload. Factor in HOA approval time too, which varies by community but often runs two to four weeks. If you want your patio done by summer, start the process in February or March.
Costs and budget planning
Here are realistic numbers for Fort Worth patio construction in 2026, broken down by material and project size. If you're comparing patio homes in Fort Worth, Texas, these same cost factors and material choices will drive your final per-square-foot price Fort Worth patio construction. These ranges reflect installed costs including labor, base preparation, and basic drainage, but not permits, HOA fees, or add-ons like outdoor kitchens or lighting.
| Material | Per Square Foot (Installed) | 200 sq ft Project | 400 sq ft Project |
|---|---|---|---|
| Plain concrete | $4–$12 | $800–$2,400 | $1,600–$4,800 |
| Stamped/stained concrete | $8–$30 | $1,600–$6,000 | $3,200–$12,000 |
| Concrete pavers | $10–$20 | $2,000–$4,000 | $4,000–$8,000 |
| Brick pavers | $10–$17 | $2,000–$3,400 | $4,000–$6,800 |
| Flagstone (natural) | $15–$27 | $3,000–$5,400 | $6,000–$10,800 |
A Fort Worth-based contractor's pricing for concrete patios typically falls in the $8 to $20 per square foot range, with a 400 square foot example costing roughly $3,200 to $6,000. Flagstone paver installation in Tarrant County averaged between $6,676 and $8,114 for a typical project according to recent local market data. These are real-world numbers, not best-case scenarios.
What drives cost up or down
- Soil conditions: If your yard has severe clay or poor drainage, expect excavation and base work to cost more. Undercutting and replacing bad clay adds to the base material bill.
- Site access: Tight side-yard access that limits equipment use increases hand-labor costs.
- Shape complexity: Rectangular patios cost less than curved or irregular shapes because of cutting and layout time.
- Surface material: Plain concrete is the most affordable surface; natural flagstone and custom patterns push costs toward the top of the range.
- Add-ons: A patio cover or pergola, outdoor kitchen rough-in, electrical conduit, or drainage system all add to the total but are often cheaper to install during the initial build than as retrofits.
- Permits and inspections: Budget $100 to $500 for permit fees depending on project scope. Your contractor should be able to estimate this for your specific project.
When comparing bids, make sure each one includes the same base preparation scope, the same surface material and thickness, permits (or a clear statement that permits are owner-supplied), and a defined warranty. A bid that skips base material detail is almost always cutting corners on the most critical part of the job.
Maintenance and long-term durability in Fort Worth weather
Fort Worth is hard on outdoor surfaces. The combination of intense summer heat, occasional freezing temperatures, heavy spring rains, and clay soil that never stops moving means your patio needs some basic care to stay in good shape long-term. The good news is that a well-built patio with proper drainage requires very little maintenance year to year.
Concrete patios
Seal a new concrete patio within the first year and reseal every two to three years after that. Sealers protect against staining, moisture penetration, and UV fading. Fill hairline cracks promptly with a flexible concrete crack filler before they widen. If you have a stamped or stained surface, avoid harsh degreasers that can strip the sealer coat. Watch for low spots where water pools after rain: those indicate settlement and should be addressed before the next freeze-thaw cycle.
Paver patios
Polymeric joint sand locks paver joints and resists weeds, but it breaks down over time. Plan to re-sand and re-compact joints every three to five years depending on traffic and weather. If individual pavers shift or settle, they can be lifted and reset without replacing the whole surface, which is one of the biggest advantages of pavers over poured concrete. Rinse the surface periodically with a low-pressure hose and sweep out debris from joints. If weeds are persistent, a joint sand refresh will usually solve the problem.
Drainage maintenance matters most
The single most important maintenance task in Fort Worth is keeping drainage paths clear. Check after heavy rains that water is moving away from the patio and your foundation, not pooling against the house. If you’re already dealing with cracks, sinking, or surface wear, patio resurfacing in Fort Worth can restore the look and improve performance without starting from scratch patio resurfacing fort worth. Keep gutters clean so roof runoff doesn't dump concentrated water alongside the patio edge. If you notice new low spots or sections of the patio lifting, don't ignore it: Fort Worth clay soil problems compound quickly, and a small settlement caught early is a minor repair. Ignored for a season, it becomes a full patio section replacement.
Seasonal care checklist
- Spring: Inspect for winter settlement or cracking after any freeze events. Clean patio surface. Re-check that drainage slopes are intact.
- Summer: Clean and reseal concrete surfaces if due. Refill polymeric sand in paver joints if weeds have appeared or joints look thin.
- Fall: Clear leaves and debris from drainage paths and any channel drains. Check joint sand before winter.
- After heavy rain events: Walk the patio and check for new pooling near the foundation or at patio edges. Address any drainage blockages immediately.
A Fort Worth patio built correctly on a compacted base with proper drainage can last 20 to 30 years with basic maintenance. The investment pays off in usable outdoor space and adds real value to your home. Start with the right contractor, insist on proper base preparation, get your permits and HOA approvals lined up before work begins, and you'll have a patio that holds up through the hottest Texas summers and the most intense clay-soil cycles this area can throw at it.
FAQ
Do I always need a permit for an open, uncovered patio in Fort Worth?
If your patio is open and there is no plumbing, roof, or attachment to the house, it may not require a permit, but it can still trigger review based on size, location, and how it changes grading. The safest move is to call Fort Worth Development Services with your proposed square footage and whether it is flush with existing grade or creates any retaining or slopes.
What should I ask about base preparation so I know the bid is complete?
For clay-heavy soils, the “base” is usually where quality is won or lost. Ask the contractor for the engineered section (compacted base thickness, type of base material, and whether they will use a bedding layer for pavers) and confirm compaction testing if offered, because a thin base or loose fill is what leads to settling and cracking.
How do I make sure my patio drainage plan actually protects my foundation?
A realistic waterproofing plan is about managing flow, not just adding a slope. Confirm where runoff will go (yard, drain swale, or a line to an approved system), that the patio drains away from the home, and that any downspouts and gutter discharge are redirected so they do not concentrate water along the patio edge.
If I plan to add a cover or outdoor kitchen later, should I plan permits now?
Yes. Even if the patio doesn’t look “structural,” attaching a cover, pergola posts, a fireplace, or running electric can require additional permits and inspections. Before you sign the contract, ask the builder to list which inspections are included (base, hardscape placement, and any electrical or plumbing rough-in if applicable).
What warranty terms should I require from a Fort Worth patio contractor?
In most cases, you want a warranty that covers both workmanship and specific failures, like settling, heaving, or repeating cracking, and you want to know what material failures are excluded. Ask whether the warranty is transferable to future owners if you sell, and get it in writing with a clear claim process.
Why does one patio bid look much cheaper than the others?
Do not compare bids solely by the per-square-foot number. Make the scope identical by requiring the same surface material thickness, edging type, base thickness, drainage elements (like weep screeds, subdrains, or slope direction), and jointing materials for pavers, then recalculate if anything differs.
If my HOA requires ARC/ACC approval, does that apply when I’m only replacing or expanding an existing patio?
HOA approvals can be required even when the city issues a permit. If you are replacing existing pavers or expanding the footprint, ask whether ARC or ACC approval is needed and whether they care about material color, pattern, edge height, or any privacy screening changes.
How do setbacks affect covered patios and pergolas near the property line?
If the patio is close to property lines, a covered structure or pergola often has setback implications. Provide your contractor your lot dimensions and zoning setbacks (or ask them to verify), and confirm that their design accounts for any allowed height changes that require increased setbacks.
What should I do if there are irrigation lines or underground utilities near the patio area?
Yes, and it is common in Fort Worth during excavation. Before digging, confirm the contractor will call 811 and will identify both utility lines and irrigation systems, then ask how they will protect nearby landscaping and what happens if they uncover utility conflicts.
How often should I inspect and maintain my patio to prevent early failure?
Maintenance varies by surface, but the rule is to inspect within 24 to 72 hours after heavy rain and after any freeze event. For concrete, watch for recurring hairline cracks and low points, for pavers watch joint sand loss and weed return, and for any surface verify that water is still moving away from the foundation.