
A rooftop patio in Calgary is absolutely doable, but it takes more planning upfront than a ground-level deck. If you're also weighing alternatives, guidance on a patio on top of grass can help you compare costs, drainage and maintenance requirements. You need a structural engineer to sign off on loads, a building permit from the City, a waterproofing system that can survive -30°C winters and 30°C summers, and (if you own a condo) written board approval before you touch a single paver. Get those four things lined up first and the rest of the project falls into place. This guide walks you through every step in the order you actually need to tackle them.
Roof Top Patios Calgary: Complete Planning & Safety Guide

Miles Sutton
12 Aug 2026
Who this guide is for and what you'll get out of it
Whether you own a detached infill in Inglewood, a semi-detached in Kensington, or a condo unit with exclusive rooftop access in the Beltline, this guide gives you a Calgary-specific roadmap. I've pulled together the permit triggers from the City's own checklists, the structural load requirements from the National Building Code, climate data for our corner of Alberta, and the condo-law realities that trip up a lot of people before they even get to the fun part. If you're a DIYer, you'll find out exactly where you can do the work yourself and where you need a licensed professional in the loop. If you're hiring a contractor, you'll know what to ask for and what drawings to require. Nothing here is aspirational fluff, every recommendation has a real number or a code reference behind it.
Feasibility checklist before you spend a dollar
Run through this checklist before you commit to any design work or contractor quotes. It takes an afternoon but saves months of frustration later.
Structural quick check
- Identify your roof's structural system (wood joists, engineered joists, steel deck, concrete slab) and pull any original drawings if available.
- Estimate the dead load you plan to add: concrete pavers typically run 70–120 kg/m², composite decking on pedestals around 15–25 kg/m², and a 300 mm growing medium for a green roof can exceed 200 kg/m².
- Check whether the existing roof was designed for occupancy (accessible) or just maintenance access — these are very different load cases under the NBC.
- Flag any mechanical equipment (HVAC units, plumbing stacks, exhaust fans) that will need to stay accessible or be relocated.
- Look for signs of existing roof damage, ponding marks, or membrane bubbling before adding any load on top.
Access and egress
- Is there existing roof access (hatch or interior stair)? If not, adding one almost always triggers a building permit on its own.
- Measure the opening size — a minimum 600 mm × 600 mm hatch is a common starting benchmark, though egress and NBC Part 9 requirements may dictate larger dimensions.
- Consider how furniture, materials, and guests will get to the roof during construction and regular use.
- For condos, confirm whether the access point is on common property or exclusive-use area — this affects who controls it.
Bylaw and land-use quick check
- Look up your land-use district on the City of Calgary's mapping tool — rooftop patios can trigger a Development Permit under Land Use Bylaw 1P2007 depending on your district and the proposed use.
- Check height restrictions: some districts limit how far above the roofline a structure (pergola, canopy, guard) can project.
- Search the City's DMap public register for recent rooftop-deck approvals in your neighbourhood to see what relaxations (if any) were needed.
- If you're in a condo, pull the condominium corporation's declaration and bylaws and look specifically for clauses about alterations to common elements or exclusive-use common property — Alberta's Condominium Property Act (RSA 2000, c C-22) gives boards broad authority to require written consent or to refuse exterior alterations outright.
What Calgary's climate actually does to a rooftop patio
Calgary sits in a climate zone that punishes outdoor surfaces harder than most Canadian cities realize. Yes, Vancouver gets more rain and Toronto gets more cumulative snow, but Calgary's wild temperature swings, from -35°C in January to +32°C in July, with Chinook events that can push temperatures up 20°C in a few hours, create relentless freeze-thaw stress on every joint, fastener, and membrane on your roof.
Snow and rain loads
Calgary's ground snow load (Ss) from NBCC Appendix C climate tables falls in roughly the 1.1–1.3 kPa range, with an associated rain-on-snow load (Sr) of around 0.1–0.2 kPa. Those numbers go into the NBC's snow-load procedure, factored by coefficients for roof slope, wind exposure, accumulation, and importance, to produce your specified roof snow load. A rooftop patio that sees people standing on it must also be checked against the occupancy live-load requirement of 4.8 kPa for assembly-type exterior areas (NBC Table 4.1.5.3). In most Calgary cases, the live-load check governs, but your engineer needs to run both and take the larger value. Never skip the snow-load calculation just because Calgary's Ss looks modest, drifted snow behind a parapet wall or pergola post can locally concentrate loads far beyond the baseline.
Freeze-thaw cycles
Calgary averages well over 100 freeze-thaw cycles per year when you count the Chinook-driven oscillations through winter. Every product you specify, grout, caulking, membrane laps, paver edges, planter walls, needs to be rated for this. Ceramic tiles with absorptive rates above 0.5% will crack. Improperly detailed membrane laps will delaminate. Expansion joints in paving surfaces can't be treated as optional. I've seen $15,000 patio surfaces fail within three winters because the installer used indoor-rated tile grout outside.
Wind and UV
At roof level you're fully exposed, and Calgary's Chinooks plus the general prairie wind exposure mean rooftop furniture, planters, and canopy structures need to be anchored or weighted to a standard your ground-level patio never required. Lightweight composite furniture will migrate or tip. UV intensity at Calgary's elevation (roughly 1,045 m) degrades unprotected fabrics and unsealed wood faster than at sea level. Plan for UV-stabilized materials and a canopy or patio top-coat that includes UV inhibitors.
Structural engineering and load limits
This is the section most homeowners want to skip, and it's the one that causes the most expensive problems when it gets skipped. Here's what you actually need to understand about loads.
The three load types that matter most
| Load Type | What It Means | Typical Calgary Rooftop Value / Source |
|---|---|---|
| Dead load | The permanent weight of your patio surface, framing, pavers, planters, and any fixed structure | Varies by material: 15–25 kg/m² (composite) to 100–120 kg/m² (concrete pavers); add to existing roof dead load |
| Live load | People, movable furniture, party guests | Minimum 4.8 kPa for assembly-type exterior areas per NBC Table 4.1.5.3 |
| Snow/rain load | Accumulated snow and rain-on-snow per NBCC procedure | Ss ≈ 1.1–1.3 kPa + Sr ≈ 0.1–0.2 kPa (Calgary NBCC Appendix C); factored result must be compared to live-load check — use the larger value |
| Point loads | Concentrated loads from planter feet, pedestal supports, hot tubs, pergola posts | Can easily exceed 5–10 kN at a single location; must be traced through structure to a bearing point |
| Wind uplift | Rooftop structures (canopies, pergolas, screens) can generate significant uplift and lateral forces | Determined by your engineer using NBCC wind data for Calgary's specific exposure category |
The critical question is whether your existing roof structure was designed to carry an accessible occupancy load. Most residential roofs in Calgary are designed for maintenance access only, with much lower live-load assumptions. Adding a patio without a structural review means you may be doubling or tripling the load the structure was designed for, and no amount of nice pavers makes that safe.
When you must hire a structural engineer
- Any time you're converting a non-accessible roof to an occupied space.
- Any time you're adding pavers, concrete, planters, or a hot tub — essentially anything with a dead load above roughly 25 kg/m².
- Whenever your project requires a building permit (which most rooftop patios will — see the next section).
- When the City of Calgary's permit review flags that drawings and calculations must be sealed by a Professional Engineer licensed in Alberta.
- For any pergola, canopy, or overhead structure that attaches to the building structure.
In Calgary, structural engineers typically charge $1,500–$5,000 for a residential rooftop assessment and stamped drawings, depending on complexity. That cost is not optional on most projects, the City's permit guides are explicit that departures from NBC acceptable solutions require engineer-sealed documents. Budget for it from the start.
Permits, inspections and condo bylaws in Calgary
Municipal permits: what's required and where to apply
The City of Calgary distinguishes between a Development Permit (DP) and a Building Permit (BP), and rooftop patios can trigger one or both. A Development Permit deals with land-use questions: is this use allowed in your district, does the structure meet setback and height rules under Land Use Bylaw 1P2007? A Building Permit deals with the construction itself: structural safety, egress, guards, fire separation. Most rooftop patio projects will require at least a Building Permit, and many will also require a Development Permit if the patio is visible from the street, creates a new occupiable level, or doesn't meet district-specific rules outright. Apply through the City's online portal at apply.calgary.ca, which is where you submit drawings, pay fees, and track review status. Practical City resources for applicants include the Apply Calgary, online building & development permit portal (City of Calgary) where you submit drawings, pay fees, and track review status Apply Calgary — online building & development permit portal (City of Calgary).
The City's Outdoor Café and Patio Building Permit checklist is one of the most useful documents for understanding what reviewers want to see. Even if your project is residential rather than commercial, the checklist gives you a practical list of what drawings and details need to be on file: a site plan, occupant-load calculations, exit locations, and, critically for rooftop applications, structural and waterproofing details. The City's 2024 Planning Applications Fee Schedule (PDF) lists development-application fees (for example, some Type B rooftop/pole-mount antenna fees shown as $776) and notes that the City may charge Calgary Planning Commission or advertising fees; use the planning fee schedule and the City's fee calculator to estimate your local DP/BP costs 2024 Planning Applications Fee Schedule — City of Calgary (PDF). Development application fees vary by application type; check the City's current Planning Applications Fee Schedule for the most recent figures, and use the City's fee calculator to estimate your specific costs before submitting.
Condo approvals in Alberta
If you're a condo owner, the Condominium Property Act (RSA 2000, c C-22) and your corporation's own declaration and bylaws govern what you can do on common property or exclusive-use common property. In practice, this means you need written board approval before any physical work begins, and in some cases the condo bylaws require a special resolution (typically 75% owner approval) for significant alterations. Alberta courts and legal commentary confirm that boards can refuse exterior alterations or impose conditions, including requiring you to carry specific insurance, sign an indemnity agreement, or restore the rooftop to its original condition if you sell. Get the board's written approval in hand before you spend anything on design or engineering. Verbal approval at an AGM is not enough.
Safety and permit checklist before work starts
Run through every item on this list before construction begins. Some of these are legal requirements; others are the kind of thing that causes injuries or permit revocations mid-project.
- Confirm your Development Permit (if required) is issued and posted — construction must not begin before DP issuance.
- Confirm your Building Permit is issued and a copy is kept on site.
- For condo projects, have written board approval and any required indemnity or insurance endorsement signed before mobilizing.
- Engage your structural engineer early enough that stamped drawings can be included in the permit submission — not added after the fact.
- Verify guard heights: minimum 900 mm (approximately 36 in.) for surfaces under 1.8 m above grade; minimum 1,070 mm (approximately 42 in.) for surfaces more than 1.8 m above finished grade or for Part 3 occupancies, per NBC Part 9 guidance. Rooftop patios almost always require the 1,070 mm guard.
- Guards must be designed so no opening allows passage of a 100 mm sphere (NBC child-safety requirement).
- Confirm temporary fall protection for construction workers during the roofing and membrane phases — this is an occupational health and safety requirement, not optional.
- Ensure existing roof drainage is not blocked or compromised during construction — a blocked drain and a summer thunderstorm can flood your roof in minutes.
- Schedule a pre-construction inspection or pre-application meeting with the City if the project is complex; Calgary Planning Services Centre can answer project-specific questions before you submit.
- Confirm your homeowner's or condo unit owner's insurance policy covers the construction phase and the finished rooftop space — many standard policies need to be endorsed for rooftop recreational use.
Waterproofing, roof membranes and top-coat options
The waterproofing system is the most consequential decision you'll make on a rooftop patio project. Everything else, the pavers, the furniture, the view, is irrelevant if water gets under the membrane and into your building. Calgary's freeze-thaw climate makes membrane detailing especially critical because water that infiltrates even a small lap joint will expand during freeze cycles and push the leak wider every winter.
Main membrane types compared
| Membrane Type | Typical Installed Cost (CAD/m²) | Calgary Suitability | Key Limitations |
|---|---|---|---|
| Modified bitumen (SBS) | $60–$110/m² | Excellent — flexible at low temperatures, widely used in Alberta | Requires protection layer (coverboard or pavers) if trafficked; torch-applied systems need a licensed applicator |
| TPO / EPDM (single-ply) | $55–$95/m² | Good — TPO preferred over EPDM for UV resistance; both handle freeze-thaw well | Seams are the vulnerability; requires careful detailing around penetrations and edges |
| Liquid-applied membranes (polyurethane/PMMA) | $90–$160/m² | Very good — seamless application is an advantage around complex penetrations | Labour-intensive; surface prep is critical; some products have narrow application-temperature windows that complicate Calgary's short fall season |
| Hot-applied rubberized asphalt | $80–$130/m² | Excellent for high-traffic rooftop decks — very durable under pavers | Requires professional installation; heavier than single-ply systems |
Patio top-coat and protection layer options
On a rooftop patio, the membrane is almost always covered by a protection layer and then a finish surface. The protection layer (typically a coverboard or drainage mat) prevents puncture from paver pedestals or foot traffic and allows the membrane to move slightly without cracking. Over top of that, you choose your finish surface: pedestalled concrete or porcelain pavers (the most common Calgary choice for durability), composite decking on a sleeper system, or a patio top-coat product applied directly to a concrete substrate. Top-coat products for exterior concrete slabs typically include elastomeric coatings, deck paints with aggregate, or purpose-made waterproofing-and-wearing-surface systems. Look for products that specify freeze-thaw resistance, elongation of at least 100–200% (so they bridge minor cracks), and UV stability. A quality applied top-coat system runs roughly $25–$60/m² in materials; professional application adds another $20–$40/m² in Calgary.
Detailing around penetrations and edges
Penetrations (drains, gas lines, vent pipes, anchor bolts) are where rooftop leaks almost always start. Every penetration needs a properly detailed boot or flashing that integrates with the membrane, not just a bead of caulk around the pipe. At parapet walls, the membrane must lap up the wall a minimum of 200 mm (per common roofing practice) and be terminated with a metal counterflashing or reglet. These details should be drawn by your membrane designer or roofing engineer and reviewed as part of your building permit submission.
Drainage design: getting water off your rooftop patio
Ponding water on a rooftop is a structural and membrane risk. It adds unplanned dead load (1 mm of water = 1 kg/m²), it accelerates membrane degradation, and in Calgary it turns into a sheet of ice overnight in fall and spring. Proper drainage is not something you retrofit, it needs to be designed before the patio surface goes down.
Slope and drain placement
The membrane surface should slope a minimum of 1:50 (2%) toward drains or scuppers. On existing roofs, you sometimes achieve this with tapered insulation rather than structural changes. Primary drains should be sized for a design rain event (the City of Calgary uses specific rainfall intensity values for drainage design, confirm with a civil engineer or the City's stormwater guidance). Critically, every rooftop patio in Calgary also needs at least one overflow drain or scupper positioned 25–50 mm above the primary drain level. If the primary drain blocks with debris or ice in a freeze-thaw event, the overflow scupper routes water safely off the building rather than letting it pond and potentially overload the roof structure.
Scuppers, gravel gutters and ice dam prevention
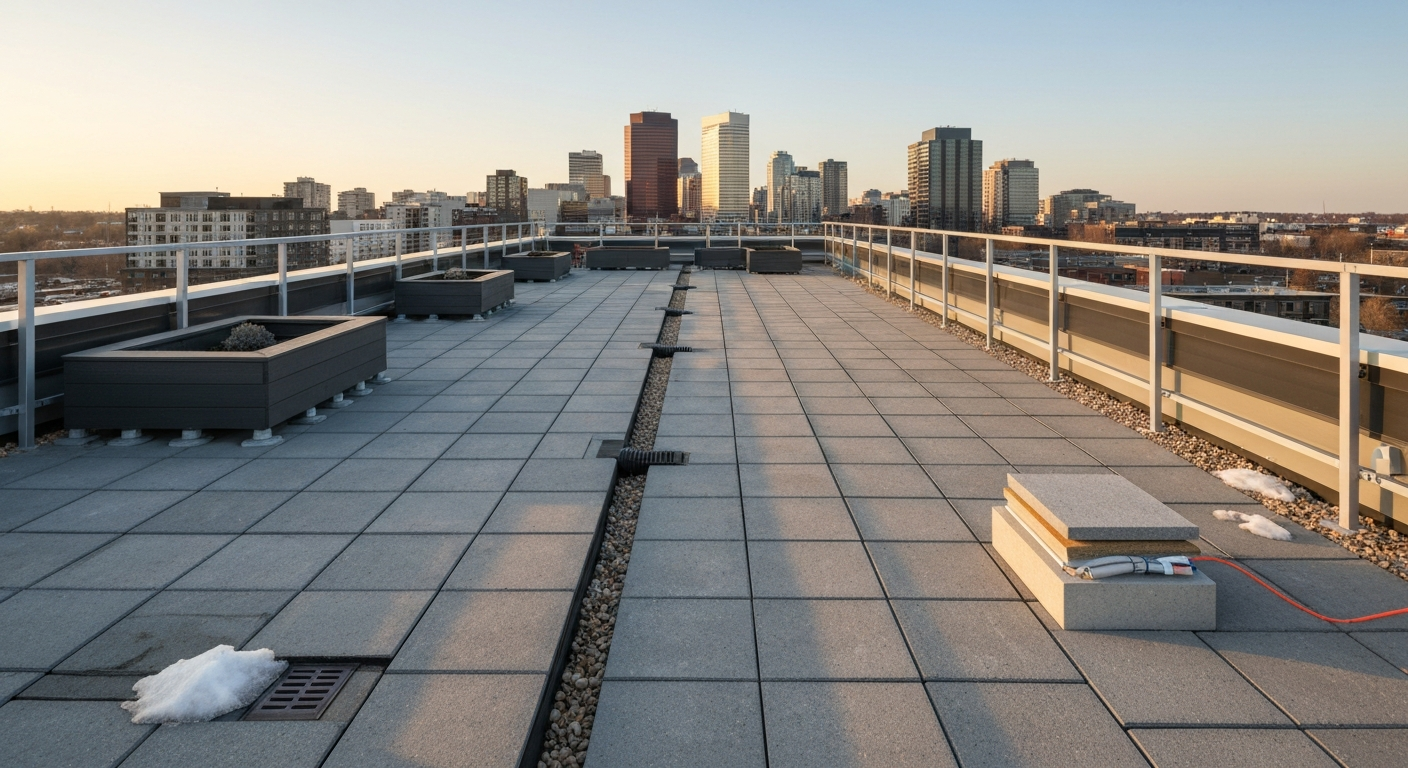
Scuppers (wall openings that drain water through the parapet) are a reliable option for rooftop patios because they have no moving parts and are easy to inspect. Size them generously, a minimum 75 mm × 100 mm opening is a common starting point, but your drainage designer will specify based on roof area and design rainfall. Gravel-filled gutters along parapet walls (a strip of washed river gravel, typically 300–450 mm wide, directly on the membrane) help channel water to drains while keeping paver pedestals away from the parapet flashing and allowing inspection of the membrane at the most vulnerable edge. For ice dam prevention at scuppers in Calgary's climate, install heat trace cables inside the scupper throat and along any horizontal run of roof drain pipe that could freeze, this is a small investment compared to the cost of a blocked drain in January.
Pedestal paver systems and drainage
Pedestalled pavers are the most drainage-friendly finish surface for rooftop patios: water drains freely through the gaps between pavers, across the membrane, and to the drains below. Keep pedestal heights to the minimum needed to create your slope (or to allow for membrane maintenance access), taller pedestals mean more weight at concentrated points, and every millimetre of height you add to a pedestal is a millimetre of potential wind uplift on the paver surface. For Calgary's wind exposure, pavers lighter than about 40 kg/m² typically need to be checked for uplift if the patio is above 3–4 storeys.
Flooring choices for Calgary rooftop conditions
The right flooring choice comes down to weight, freeze-thaw durability, slip resistance when wet or icy, and how much maintenance you're willing to do every year. Here's how the main options stack up for Calgary specifically.
| Flooring Option | Weight | Freeze-Thaw Rating | Maintenance Level | Approx. Installed Cost (CAD/m²) |
|---|---|---|---|---|
| Porcelain pavers on pedestals (20mm) | 45–55 kg/m² | Excellent if frost-rated (water absorption <0.5%) | Low — rinse and inspect annually | $120–$220 |
| Concrete pavers on pedestals | 80–120 kg/m² | Good — sealed pavers perform better | Medium — seal every 2–3 years | $80–$150 |
| Composite decking on sleepers | 15–25 kg/m² | Very good — no cracking, no sealing | Low — annual wash; check for debris under boards | $90–$170 |
| Natural wood (ipe, cedar) on sleepers | 20–35 kg/m² | Fair — requires annual oiling; check for checking/splitting | High — annual oil and inspection | $130–$220 |
| Artificial turf | 10–18 kg/m² | Good — but drainage is critical; can retain ice | Medium — brush, rinse, check drain points seasonally | $60–$120 |
| Interlocking rubber tiles | 8–15 kg/m² | Good — flexible; handles freeze-thaw well | Low — sweep and rinse | $40–$80 |
My honest recommendation for Calgary rooftop patios: frost-rated 20mm porcelain pavers on adjustable pedestals. They're the best combination of low ongoing maintenance, genuine freeze-thaw durability, and the pedestalled drainage system that works best in our climate. Yes, they cost more upfront than composite, but you won't be replacing them after three winters.
Guards, railings and fall protection
Guards on a rooftop patio are non-negotiable, both legally and practically. NBC Part 9 specifies a minimum guard height of 1,070 mm (42 inches) for exterior walking surfaces more than 1.8 m above finished grade, and virtually every rooftop patio qualifies. Openings in the guard must not allow passage of a 100 mm sphere (the child-safety rule). The guard structure itself must be designed to resist specified horizontal loads: individual rail elements must resist 0.5 kN applied over a 100 mm × 100 mm area, and the overall guard must resist larger distributed loads as specified in the NBC. In plain terms: a decorative railing that looks good but uses undersized posts at 2,400 mm spacing will not meet this. Have your structural engineer confirm guard post spacing and connection details, especially at parapet walls where the guard anchors into the concrete or masonry.
Material options include powder-coated aluminum (lowest maintenance, excellent for Calgary winters), stainless steel cable or rod infill (modern look, but cables need tensioning every season as they relax), tempered glass panels (stunning for views but require annual cleaning and frame inspection), and galvanized steel (cost-effective but needs touch-up painting every 5–7 years in Calgary's climate). Avoid untreated or poorly sealed steel posts anchored into the membrane, they will corrode, and the corrosion will compromise the membrane seal around the post base.
Fire pits, heaters and the Calgary Fire Department's rules
A rooftop fire feature sounds great until you realize how restricted your options are at height, and how seriously the Calgary Fire Department enforces fire bans. During a declared fire ban (which Calgary issues regularly during dry summers), the CFD prohibits all open solid-fuel fires: wood-burning fire pits, chimineas, and recreational campfires are off. What's typically still allowed during a ban: CSA/UL/ULC-certified gas or propane appliances, including portable propane fire tables, gas patio heaters, and gas barbecues, subject to the specific conditions in the CFD advisory. Always check the CFD's current fire-ban page before lighting anything.
On a rooftop specifically, you also need to think about proximity to combustibles, the membrane below, and overhead clearances. A standard gas fire table sitting on porcelain pavers with 600 mm of clearance to any combustible surface and a non-combustible mat underneath is a reasonable setup. A wood-burning fire pit on a rooftop is essentially never appropriate, the ember and heat risk to the membrane is too high, and it's likely prohibited by your building permit, condo bylaws, and fire code simultaneously. For guidance on safe rooftop installations, see a dedicated note on choosing a fire pit on top of a patio, including permitted appliance types, clearances, and membrane protection measures fire pit on top of patio. For heat in Calgary's cool shoulder seasons (May and September evenings can drop to 5–10°C), electric infrared heaters mounted under a pergola are actually the most practical rooftop solution: no fuel storage, no combustion risk, no fire-ban complications.
Canopies, pergolas and overhead covers
A canopy or pergola transforms a Calgary rooftop from a 3-season space to something you can use comfortably from May to October. See options and engineering considerations for a patio canopy top. The challenge is that any permanent overhead structure on a rooftop needs to be engineered for wind uplift (which is very real at Calgary's wind speeds at roof level), it needs to attach to the building structure without compromising the membrane, and in most cases it will trigger the development-permit and building-permit requirements if it hasn't already been triggered by the patio itself.
- Aluminum pergola kits (modular, louvered roof systems) are popular for rooftops because they're lightweight (typically 8–15 kg/m²), wind-rated by the manufacturer, and can often be installed on ballasted base plates rather than penetrating the membrane.
- Fabric shade sails must be properly tensioned and anchored — loose shade sails become kites in a Chinook. Use UV-stabilized HDPE fabric rated for 100+ km/h winds and replace it every 3–5 years in Calgary's UV environment.
- Retractable awnings give you the most flexibility (shade when you want it, open sky otherwise) and fold down during high-wind events, which is the right approach for a Calgary rooftop.
- Any permanent structure attached to the building parapet or structural walls needs membrane-penetration details sealed by your roofing designer, and attachment details sealed by your structural engineer.
Layout planning, furniture and the view factor
Rooftop patios in Calgary's inner-city neighbourhoods often have genuinely spectacular views, the skyline, the river valley, the mountains on a clear day. Plan your layout around the best sight lines first, then fit the functional zones (dining, lounging, cooking, planting) around them. A common mistake is putting the dining table in the centre of the patio where it blocks the view from the lounge zone. Try a rough furniture plan on paper or a simple layout app before you commit to drain and pedestal positions, moving a drain after the membrane is installed is expensive.
For furniture, prioritize weight and wind resistance over aesthetics. Cast aluminum, heavy teak, or concrete-top tables (with appropriate structural review for the point load) stay put in a Chinook. Lightweight rattan or wicker sets will need to be brought indoors or strapped down at the first wind advisory. Store cushions in a weatherproof deck box rather than leaving them out, UV and moisture will destroy standard outdoor foam in two Calgary summers. For dining table selection and view-optimized layout ideas, a top-down planning approach works especially well on rooftops where the spatial constraints and sight lines are so specific to the site.
Green roofs, planters and growing things on your rooftop
Rooftop gardens and planters are appealing in Calgary and genuinely feasible, but the weight implications are serious. Growing medium for even a shallow (100 mm) extensive green roof system runs roughly 100–130 kg/m² when saturated. A 300 mm-deep intensive planter (the kind that can grow shrubs or vegetables) can exceed 300 kg/m² saturated. These numbers must go into the structural assessment before you plant anything. In practice, most residential rooftops in Calgary that were not originally designed as accessible green roofs can accommodate lightweight modular planter boxes (with lightweight growing mix using perlite, vermiculite, and minimal soil) placed over known structural members, but this needs to be confirmed by your engineer, not assumed.
For plantings, stick to species that can handle full exposure, Calgary's USDA hardiness zone (roughly Zone 3–4 for most of the city), and complete desiccation if someone forgets to water during a July heat wave. Sedums, ornamental grasses, creeping thyme, alpine plants, and cold-hardy shrubs like dwarf junipers or potentilla are realistic. Large trees in containers are typically not appropriate on residential rooftop patios from a weight perspective.
Rooftop access: stairs, hatches and egress
How people get to and from your rooftop patio matters both for daily use and for safety. A roof hatch is the minimum and works for a small private patio with one or two regular users. A dedicated interior stair or exterior rooftop stair dramatically improves usability, you can actually carry drinks and groceries up without a ladder, and it becomes essentially mandatory if the patio is intended to host gatherings. Stair design needs to meet NBC requirements for rise, run, handrail continuity, and headroom, and the stair structure itself must be engineered to carry the loads it will see. Budget $5,000–$20,000+ for a properly built rooftop stair addition in Calgary, depending on whether it's interior (more involved, typically needs a building permit that covers the whole enclosure) or exterior steel (more economical but exposed to weather).
Contractor vs. DIY: where to draw the line
I'll be direct about this: the structural assessment, the waterproofing installation, and the permit submission are not DIY-appropriate for most homeowners. The consequences of getting them wrong are severe (building collapse, catastrophic leaks, permit-required demolition), and the City's permit process requires professional involvement for almost all of them anyway. Where DIY makes real sense on a rooftop patio: furniture selection and layout, lightweight planter installation, composite decking over a professionally installed membrane, applying a patio top-coat to an existing sound concrete surface, and installing a modular pergola kit on a ballasted system.
When hiring contractors in Calgary for rooftop patio work, look for: a roofing contractor with commercial flat-roof experience (not just residential sloped-roof shingles), a structural engineer who has done rooftop-deck work in Alberta, and a general contractor or project manager who has managed the permit process with the City of Calgary. Ask for three references from completed rooftop projects specifically, ask to see copies of the building permits and engineering drawings, and do not pay more than 10–15% upfront before work begins.
Cost ranges for Calgary rooftop patios
Costs vary widely depending on roof size, structural requirements, and finish level, but these ranges reflect Calgary's current labour and material market. They assume a project that requires a building permit and professional engineering.
| Cost Component | Low Range (CAD) | High Range (CAD) | Notes |
|---|---|---|---|
| Structural engineering assessment + stamped drawings | $1,500 | $5,000+ | Higher if existing structure needs reinforcement design |
| Permit fees (BP + DP) | $500 | $3,000+ | Depends on project value; use City's fee calculator |
| Waterproofing membrane (supply + install) | $6,000 | $25,000+ | Varies by membrane type, area, and condition of existing roof |
| Flooring (porcelain pavers on pedestals) | $120/m² | $220/m² | Installed cost including pedestals and edge trim |
| Guards and railings | $300/lm | $800/lm | Aluminum or steel; glass panels at higher end |
| Access (roof hatch upgrade) | $800 | $3,000 | Larger cut-in hatches at upper end |
| Access (new interior/exterior stair) | $5,000 | $25,000+ | Exterior steel stair at lower end; interior full enclosure at high end |
| Canopy/pergola (modular aluminum) | $4,000 | $18,000+ | Engineered custom pergolas at high end |
| Drainage improvements (drains, scuppers, heat trace) | $1,500 | $8,000 | Depends on number of drains and run lengths |
| Total (small 30 m² patio, modest finishes) | $35,000 | $70,000 | Rough range only; get site-specific quotes |
| Total (large 75+ m² patio, premium finishes) | $100,000 | $200,000+ | High end for complex projects with full engineering, green features |
Maintenance, winterizing and keeping your membrane happy
A rooftop patio in Calgary that gets proper annual maintenance will last 20–30 years. One that gets ignored will develop problems within 5. Here's the maintenance rhythm I recommend.
Spring (May)
- Remove all pavers from one section annually to visually inspect the membrane below — look for cracks, blisters, or open laps.
- Clear all drains and scuppers of winter debris (gravel migration, leaf accumulation, grit).
- Inspect guard connections and parapet flashings for freeze-thaw movement — re-caulk any joints that have opened.
- Test heat trace cables (if installed) for continuity before shutting the system off for summer.
- Bring furniture and planters back out; inspect composite or wood decking for lifting or splitting at fasteners.
Fall (October)
- Store or cover all fabric cushions and UV-sensitive materials.
- Drain all irrigation lines and planter reservoirs before hard freeze.
- Turn on heat trace cable systems in early October — don't wait for the first freeze.
- Do a final drain inspection after the leaves fall.
- Apply a protective cover or bring in any decorative items that will be damaged by wind-driven snow.
Snow removal
Removing snow from a rooftop patio is both a structural imperative and a membrane risk. Use a plastic snow shovel or a roof rake, never a metal shovel on a membrane or paver surface. Keep 25–50 mm of snow on the surface rather than scraping to the membrane; the snow layer protects the membrane from UV and thermal shock during partial melt-refreeze events. Do not use ice chippers on a membrane or on porcelain pavers, you will crack the paver or puncture the membrane. Calcium chloride ice-melt products in a sock laid across problem areas are membrane-compatible; rock salt is not recommended as it can degrade some membrane compounds and is hard on plants.
Insurance considerations
A rooftop patio is a material change to your property that most standard home insurance policies do not automatically cover for full replacement value. Contact your broker before you start construction to: declare the addition and get it added to your policy's replacement cost coverage, confirm you have liability coverage for guests on the rooftop space, and verify that your policy covers water damage originating from the rooftop membrane (some policies specifically exclude flat-roof water damage if the roof is over a certain age). For condo owners, clarify with both your unit owner's policy and the corporation's master policy who is responsible for the membrane under and around your patio, this is frequently a grey area in Alberta condo declarations and worth getting in writing before a claim.
Step-by-step planning checklist
- Pull your property's land-use district and check bylaw rules for rooftop decks (City of Calgary mapping tool and Land Use Bylaw 1P2007).
- For condo owners: request and review the condominium corporation's declaration, bylaws, and any design guidelines; identify the board approval process and timeline.
- Engage a structural engineer for a preliminary roof assessment — confirm whether the existing structure can carry occupancy loads or requires reinforcement.
- Hire a roofing consultant or experienced commercial flat-roofing contractor to assess the existing membrane and design the waterproofing system for the occupied deck.
- Develop a concept design with your chosen flooring, guard type, access solution, and any overhead structures — confirm heights and setbacks against Land Use Bylaw rules.
- Submit for Development Permit (if required) through apply.calgary.ca — allow 4–12 weeks for review depending on complexity and whether relaxations are needed.
- Submit for Building Permit with engineer-sealed structural drawings, waterproofing details, and drainage design included in the package.
- For condo projects: submit the full design package to the board for written approval before permit submission or alongside it.
- Once permits are in hand, tender the work to qualified contractors — require references from completed rooftop patio projects in Calgary.
- Schedule inspections as required by your building permit (typically framing, waterproofing, and final).
- At final inspection, confirm guard heights, egress, and all permit conditions are met.
- Contact your insurance broker to update coverage before the first guests use the space.
- Set up a maintenance calendar with spring and fall inspection reminders.
Local resources and vendor categories for Calgary projects
You'll need to assemble a team for most rooftop patio projects. Here are the categories to look for in Calgary and what to ask each type of professional.
- Structural engineers: look for members of APEGA (Association of Professional Engineers and Geoscientists of Alberta) with demonstrated rooftop-deck or commercial-building experience; ask for examples of similar residential rooftop projects.
- Commercial flat-roofing contractors: not the same as residential shingle installers — look for contractors with SBS modified bitumen, TPO, or liquid-applied membrane experience on occupied decks; ask for warranty terms (most quality membrane systems carry 10–20 year manufacturer warranties when installed by certified applicators).
- General contractors with permit experience: managing the City of Calgary permit process for a rooftop patio is a specific skill — ask directly whether they've pulled permits for rooftop patio projects with the City before.
- Condo property lawyers: if your condo board approval process is contentious or you need to understand your rights under the Condominium Property Act, a lawyer familiar with Alberta condo law is worth the consultation fee.
- City of Calgary Planning Services Centre: in-person or phone consultation before submission can save you weeks of back-and-forth on complex projects.
- Online permit portal (apply.calgary.ca): all permit submissions, tracking, and fee payments for the City of Calgary go through this portal.
FAQ
What is the first set of Calgary‑specific documents and site data I must collect before planning a rooftop patio?
Collect: (1) property PIN and legal description; (2) current site plan/roof plan and as‑built structural drawings (if available); (3) roof construction details (framing, joist spans, slab thickness, membrane type and age); (4) building type/occupancy and number of storeys; (5) existing rooftop drainage locations (scuppers, internal drains, overflow); (6) exact project address to lookup NBCC Appendix C station values (ground snow load Ss, rain load Sr, wind station); and (7) current condo declaration/bylaws and any registered easements. Use these when contacting the City (apply.calgary.ca), an engineer, and your condo board.
Which Calgary permits, approvals and local rules commonly apply to rooftop patios?
Check: (1) Building Permit — many rooftop decks/patios require a BP (structural drawings, waterproofing/drainage details). (2) Development Permit or variance — Land Use Bylaw 1P2007 can trigger DP review for rooftop decks (setbacks/privacy walls). (3) Licence of Occupation (if rooftop is public or encroaches on City land). (4) Outdoor café/patio checklist rules (if commercial use). (5) Apply via apply.calgary.ca and consult Planning Services Centre; estimate fees from the City’s Planning Applications Fee Schedule. For condos, obtain written condo‑corporation approval per the Condominium Property Act and your bylaws before submitting City applications.
What structural and loading information and checks are required for Calgary rooftop patios?
Have a professional engineer verify loads. Required checks: (1) NBCC live/assembly loads (e.g., balconies/decks often use 4.8 kPa) vs. roof structural capacity; (2) NBCC snow/rain roof‑load calculation using site Ss/Sr from Appendix C and load factors (Cb, Cw, Cs, Ca, Is); (3) combined dead loads for pavers, planters, soil, furniture and heater/fire appliances; (4) point loads for heavy planters or furniture; and (5) connection details and lateral load path for guard systems. If adding substantial mass (pavers, soil, large planters), sealed structural drawings are normally required by the City.
What waterproofing, drainage and roof‑protection details are mandatory to avoid leaks and freezing problems in Calgary?
Provide on drawings and to contractors: (1) existing roofing membrane type and condition; (2) membrane compatibility for pedestals/pavers or green‑roof build‑ups; (3) protection layer (separator/insulation/Protection Board) and root barrier details for planters; (4) positive drainage plan (slope to scuppers/internal drains), scupper sizes and overflow provision; (5) drain detail and snow/ice management (avoid ponding); (6) flashing, curb and penetration details; and (7) inspection/maintenance access. City permit reviewers normally require these items and an engineer or roofing specialist endorsement when designs depart from standard.
Which flooring options work best for Calgary roofs and what are the weight and maintenance tradeoffs?
Common options and tradeoffs: (1) Interlocking concrete pavers on pedestals — durable, serviceable, moderate‑high weight (account for dead load), good drainage and snow removal; (2) Stone or tile — attractive but heavy and may need extra structure and freeze‑thaw‑rated tiles; (3) Composite decking — lighter, low maintenance, requires appropriate substructure and ventilation; (4) Rubber tiles or outdoor porcelain — mid weight, slip‑resistant options; (5) Artificial turf — lightweight, good drainage but needs underlay and prevents ponding; (6) Extensive green‑roof modules (tray systems) — lighter than deep soil but still significant. Always quantify kg/m2 and present to the engineer.
What guardrail/handrail and safety requirements apply in Calgary?
Follow NBCC/City guidance: (1) Minimum guard heights (Part 9 examples) — typically 900 mm for many residential exterior walking surfaces, higher (≈1 070 mm) where required by occupancy or exposure; (2) minimum design loads — horizontal loads per NBCC Part 4/Part 9 (concentrated and uniform loads), and limits on opening sizes to prevent falls; (3) specify attachment details to structural framing (not just to parapet cap); (4) detail glass or cable systems to show compliance with load/resilience; and (5) show guard details on permit drawings and have attachment verified by a professional where needed.