
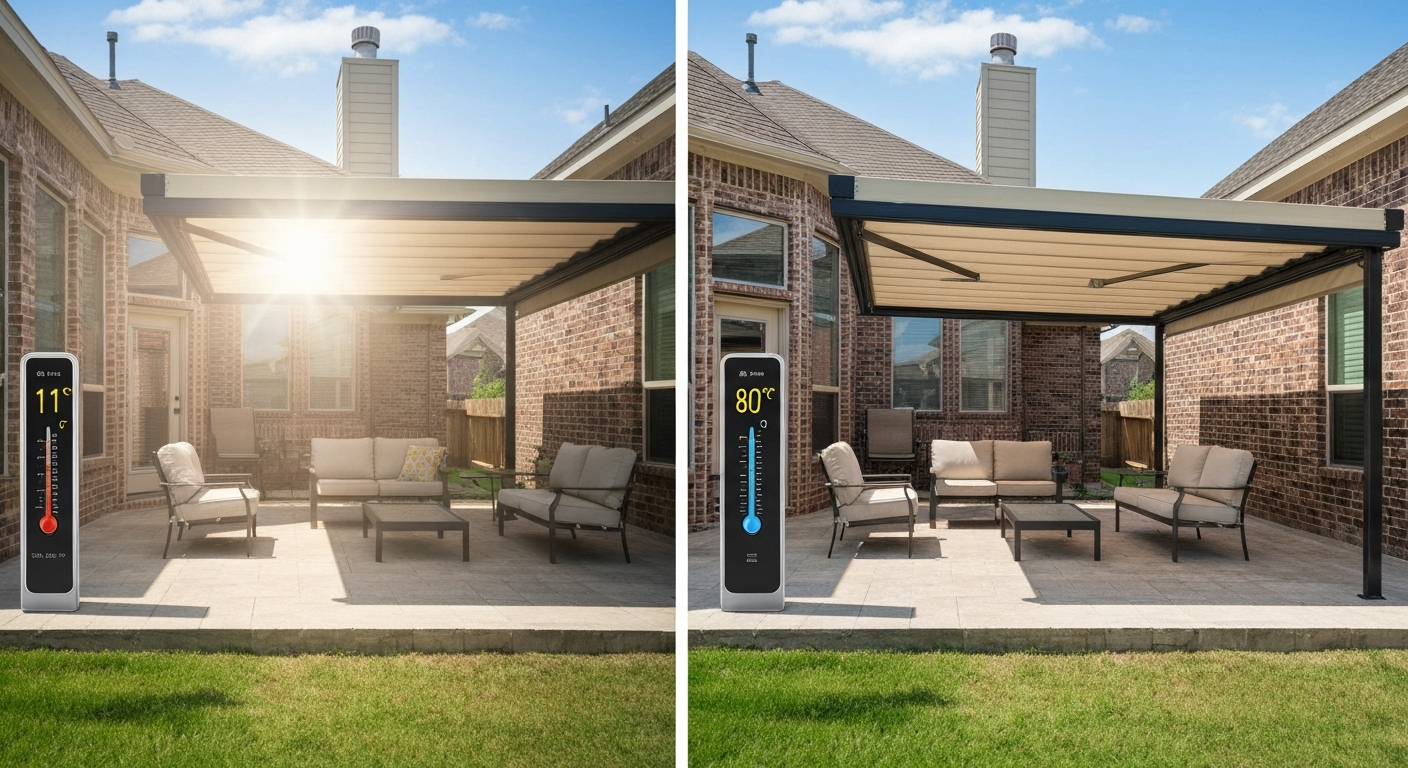
If you live in Fort Worth and your patio bakes from May through October, a quality patio awning can drop the surface temperature under the cover by 20 to 30 degrees Fahrenheit, cut glare entirely, and make your outdoor space genuinely usable for most of the year. The right setup depends on your patio surface, your home's wall construction, your HOA rules, and how much wind load your structure needs to handle, because Tarrant County sits in a zone where the design wind speed runs around 100 to 115 mph per ASCE 7 maps. This guide walks through every decision: awning types, fabric and frame materials, measuring and placement, Fort Worth permit requirements, realistic costs, and how to find a local installer worth hiring.
Patio Awnings Fort Worth: Complete Guide, Costs, Permits & Tips

Miles Sutton
5 Aug 2026
What a patio awning actually is (and how it works)
A patio awning is an exterior shade structure attached to a building wall or mounted on independent posts, designed to block direct solar radiation and reduce the heat reaching the patio surface below. At its core, every awning system has three functional parts: a header or mounting bracket fixed to the structure, a frame (arms, rafters, or ribs) that extends the canopy outward, and a cover material, fabric, metal, or polycarbonate, stretched or fixed across the frame.
Wall-mounted awnings transfer their load back into the building, so the wall framing and anchor points matter enormously in a high-wind region like Fort Worth. Free-standing shade structures (pergolas, shade sails on posts) transfer loads into the ground through footings instead. Motorized retractable models add a tubular motor in the roller housing and typically need a 120V outlet or a dedicated circuit within 10 feet of the motor housing. Understanding these parts helps you ask the right questions when comparing quotes and sizing your project.
Why Fort Worth specifically needs good shade coverage
Fort Worth sits in a humid subtropical climate. NOAA climate records for the Dallas-Fort Worth stations show average July high temperatures pushing 97 to 99°F, with heat indexes regularly exceeding 105°F. UV index values climb to the 7 to 9 range through the peak summer months. The National Weather Service Fort Worth office also flags the area for variable severe convective weather, meaning hail events, high-wind gusts, and fast-moving storms are a real seasonal risk, not an occasional one. That combination, brutal sustained heat plus episodic severe weather, shapes almost every decision you make about awning type, fabric spec, frame material, and anchoring.
On the energy side, shading west- and south-facing windows and patio doors directly reduces solar heat gain into the home. When an awning blocks the glass before sunlight hits it, you are cooling the air outside the thermal envelope, which is far more efficient than running the AC to compensate for solar gain that already entered. Homeowners with west-facing patios in Fort Worth frequently report the largest cooling-bill impact from this single upgrade.
Types of patio awnings and shade covers, how they compare
There is no single best awning type. Each has a different cost range, wind performance, and maintenance demand. Here is a plain-language breakdown of the six most common options you will encounter in Fort Worth.
| Type | How it works | Best for | Wind performance | Typical installed cost (Fort Worth) |
|---|---|---|---|---|
| Fixed / stationary awning | Fabric or metal panel permanently stretched over a welded frame bolted to the wall | Maximum coverage year-round, budget-conscious installs | Moderate — depends on frame and anchoring | $800 – $2,500 |
| Retractable (manual) | Fabric rolls onto a spring-loaded tube; arms fold back when retracted | Flexibility between shade and open sky | Must be retracted before high winds | $1,200 – $3,500 |
| Retractable (motorized) | Same as manual but driven by a tubular motor; remote or smart-home control | Convenience, larger spans, elderly or mobility-limited users | Must be retracted; wind sensors available | $2,500 – $6,000+ |
| Pergola with fabric or polycarbonate roof | Freestanding or attached post-and-beam frame with shade material above | Permanent outdoor room feel, landscaping integration | Solid with proper footings and engineering | $4,000 – $15,000+ |
| Louvered roof / adjustable pergola | Motorized aluminum louvers rotate to control shade and rain drainage | Year-round use, rain coverage, premium look | Engineered for 100+ mph in quality brands | $8,000 – $25,000+ |
| Shade sail | Tensioned fabric panel attached to posts or anchor points at corners | Budget coverage for irregular shapes, pool areas | Lower — must be removed in severe weather | $300 – $1,500 (DIY to installed) |
For most Fort Worth homeowners with a standard 12- to 20-foot patio, a motorized retractable awning or a pergola with polycarbonate roofing offers the best balance of usability and durability. If you are planning a full outdoor living renovation that involves new construction, the Fort Worth patio construction and custom patios track is worth exploring, a patio cover and a new structural patio surface are often designed together to ensure the footings and anchor points line up correctly.
Fabric and frame materials: what holds up in North Texas
Fabric options
Solution-dyed acrylic (Sunbrella and comparable brands) is the gold standard for Fort Worth conditions. In solution-dyed fabric, the color pigment is baked into the fiber before weaving, not printed on top, which is why Sunbrella publishes a 10-year warranty against fading and the fabric maintains tensile and tear strength even after years of UV exposure. It is also breathable, which helps reduce heat buildup under the canopy compared to a coated polyester. Expect to pay a $150 to $400 premium per panel over budget fabrics, but the lifespan difference in our UV environment makes it worth it.
Coated polyester is the most common fabric in entry-level retractable awnings. It is water-resistant and less expensive, but UV exposure in Fort Worth will degrade the coating within 5 to 8 years, causing cracking, peeling, and color fade. PVC-coated mesh fabrics are a middle-ground option: they block UV effectively and are highly water-resistant, but the mesh weave lets some breeze through, which helps in Texas heat. PVC solids hold up well to rain but trap heat underneath, making them less comfortable on hot afternoons.
Frame and structure options
Aluminum is the most practical frame material for Fort Worth. It does not rust, it is light enough for wall-mounted retractable arms to operate without binding, and powder-coated aluminum resists the salt and humidity that come with Texas summer storms. Powder-coated steel is stronger and cheaper but demands more maintenance, any chip or scratch in the coating exposes bare steel to atmospheric corrosion, and research on atmospheric corrosion of coated steels shows that coating integrity is the primary variable determining outdoor service life. Peer‑reviewed work such as Atmospheric corrosion evaluation of electrogalvanized, hot‑dip galvanized and galvannealed steels (Surface & Coatings Technology / ScienceDirect) compares galvannealed, galvanized, and Galvalume coatings and shows that coating process and coating mass materially affect atmospheric corrosion performance. Galvanized steel (hot-dip galvanized, not just electrogalvanized) performs better in corrosion resistance than ungalvanized painted steel, but it is still heavier and harder to work with than aluminum for most residential awning frames.
Wood frames (cedar, treated pine) are common in pergola construction and give a natural aesthetic that many Fort Worth homeowners prefer. Wood does require annual sealing or staining, and in our climate it will gray and check without maintenance. If you go wood, use heart-grade cedar or pressure-treated lumber rated for ground contact at the post base, and seal cut ends with an end-grain sealer before assembly. For a fully engineered pergola that needs to meet building code, a structural engineer will likely call out specific lumber grades and connection hardware anyway.
| Material | Durability in Fort Worth climate | Maintenance level | Relative cost | Best application |
|---|---|---|---|---|
| Solution-dyed acrylic (fabric) | Excellent — 10+ year fade warranty | Low (annual cleaning) | $$ | Retractable and fixed awnings |
| Coated polyester (fabric) | Fair — degrades in 5–8 years under UV | Medium (periodic re-coating) | $ | Budget retractable awnings |
| PVC mesh (fabric) | Good — UV stable, breathable | Low | $–$$ | Shade sails, fixed panels |
| Powder-coated aluminum (frame) | Excellent — rust-free | Low | $$ | Retractable arms, pergola beams |
| Galvanized / painted steel (frame) | Good if coating intact | Medium — monitor for chips | $–$$ | Fixed awning frames, posts |
| Cedar / hardwood (frame) | Good with maintenance | High — annual sealing | $$–$$$ | Pergolas, shade structures |
| Pressure-treated pine (frame) | Good for ground contact | Medium — stain every 2–3 yr | $ | Pergola posts, lower members |
Compatibility with your patio surface and mounting options
The surface under your awning matters more than most homeowners realize, both for drainage and for how posts or footings are installed if you go free-standing. The three most common surfaces in Fort Worth are concrete slabs, brick (patio do tijolo), and interlocking pavers, and each has a different relationship with awning installation.
Concrete slabs are the easiest surface to work with for wall-mounted awnings because the slab itself can be used as a reference level for clearance measurements, and post footings for free-standing structures can be core-drilled and epoxy-anchored directly into an existing slab (though this requires a drill and the right anchor spec). Brick patios, whether traditional fired-clay brick or the concrete paver styles popular in Fort Worth, present a slight complication for free-standing post footings because you generally need to lift or cut individual units to reach the sub-base and pour a proper footing below frost depth. For wall-mounted awnings over brick patios, the surface itself does not change the mounting, the mount goes into the house wall framing above, not into the patio surface.
Paver patios require the most care when placing posts because disturbing the compacted base around a footing can cause settled or lifted pavers over time. The best practice is to plan post locations during the patio design phase so footings are poured before pavers are set. If you are retrofitting posts into an existing paver patio, remove a 2-foot-square section of pavers around each post location, excavate to below frost depth (about 18 inches in Tarrant County), pour a concrete footing, then relay the pavers around the post base.
Wall mounting: what to attach to
For wall-mounted awnings, the header bracket must land in solid framing, a rim joist, structural header, or at minimum, studs with a properly sized ledger board spanning between them. Mounting into stucco, brick veneer, or lap siding alone is not adequate. Most retractable awning installation manuals (including SunSetter's published installation guide) specify minimum fastener depth into framing and the required fastener size for a given awning width and projection. If you cannot locate your rim joist or structural header, a contractor or experienced DIYer can use a stud finder and probe the wall to confirm. In masonry walls, tapcon concrete anchors into the masonry course (not into mortar joints) are the standard approach.
Patio homes and resurfaced patios, special considerations
Patio homes in Fort Worth, attached townhomes, zero-lot-line homes, and HOA-governed patio home communities, often have specific rules about exterior modifications. If you live in a patio home in Fort Worth, Texas, review your community's patio home rules and HOA guidelines before ordering an awning patio homes in Fort Worth, Texas. Before you buy a single bracket, pull your HOA's CC&Rs and architectural guidelines. Many Fort Worth patio home HOAs restrict awning colors to a pre-approved palette, limit projection depth (often to 8 feet or less), and require board approval for any permanent structure. Some prohibit retractable awnings entirely on street-facing elevations. Getting this wrong means paying to remove what you just installed.
Resurfaced patios present a different concern: if the resurfacing involved a concrete overlay or coating over an existing slab, the overlay thickness affects where you can place anchor bolts and how much load the surface layer can transfer. A 1/4-inch to 3/4-inch microtopping cannot carry the shear load of a post anchor, you need to anchor through the overlay into the structural slab below. If you are planning both a patio resurfacing project and an awning installation, sequence the work carefully: install post anchor sleeves or epoxy anchors into the slab before the resurfacing overlay is applied, so the overlay can be finished neatly around the hardware. If you're combining resurfacing with an awning installation, coordinate with your patio resurfacing Fort Worth contractor to set post anchor locations or install anchor sleeves into the slab before the overlay is applied.
Measuring and sizing your awning: a step-by-step guide
Getting the dimensions right before you order or quote is the step most homeowners skip, and it is the one that causes the most expensive mistakes. Here is how to do it properly for a Fort Worth home.
Step 1: Measure the patio width
Measure the full width of the space you want covered, then subtract 6 to 12 inches from each side if you are doing a wall-mounted retractable awning, the arms need clearance and the fabric should not press against walls or columns. For a free-standing pergola or shade structure, the width can match or slightly exceed the patio width (by 12 to 24 inches per side) to soften the afternoon sun at low angles.
Step 2: Determine the projection (depth)
Projection is how far the awning extends from the wall. For effective shade on a west- or south-facing Fort Worth patio, you need enough projection to block the sun when it is at a low afternoon angle. The solar altitude in Fort Worth at 3 PM in July is roughly 55 to 60 degrees above the horizon. To shade a patio 12 feet deep from a mounting height of 9 feet, you need approximately 10 to 12 feet of projection using the formula: Projection = (Mounting Height - Desired Head Clearance) / tan(solar altitude). Standard retractable awnings max out at 10 to 14 feet of projection; larger spans need a free-standing or post-supported structure.
Step 3: Set the mounting height
The header of a wall-mounted awning should typically sit 8 to 9 feet above the finished patio surface. This gives clearance for people to walk under the retracted roll (about 6.5 to 7 feet minimum under the front bar when fully extended) and positions the fabric angle correctly. Most manufacturers set the pitch at a fixed 15 to 35 degrees from horizontal, steeper pitch improves rain drainage but reduces shade directly below the wall; shallower pitch maximizes overhead shade but pools water in heavy rain.
Step 4: Check clearance and placement for Fort Worth sun orientation
In Fort Worth, the most critical exposures to shade are south-facing (high sun, long exposure) and west-facing (low-angle afternoon sun that is also the hottest part of the day). An east-facing patio gets morning sun that is generally less intense. North-facing patios rarely need shade coverage for heat control. For south-facing walls, a shallower pitch (15 to 20 degrees) at a higher mounting point gives the best overhead shading. For west-facing walls, a steeper pitch (25 to 35 degrees) or a longer projection helps cut that 4 to 6 PM low-angle sun that radiates heat into the patio even after the awning is extended.
Step 5: Verify setback and HOA limits
Fort Worth's zoning ordinance (including amendments under Ordinance No. 23309) establishes minimum rear-yard setbacks for accessory structures. The general rule in residential districts is a 5-foot minimum rear-yard setback for accessory structures. If your awning projection would carry a free-standing post or footings close to your property line, confirm the setback before you finalize the design. Wall-mounted awnings that project over a patio but do not have ground footings typically fall under different setback rules, but you should still confirm with Fort Worth Development Services.
Fort Worth permits, codes, and what triggers an inspection
Fort Worth operates under the 2021 International Residential Code with local amendments (Ordinance No. 25383-03-2022) and the Administrative Building Code (Ordinance No. Fort Worth updated its Administrative Building Code by ordinance ORDINANCE NO. 25387-03-2022, Fort Worth Administrative Building Code (City of Fort Worth) Fort Worth updated its Administrative Building Code by ordinance ORDINANCE NO. 25387-03-2022 — Fort Worth Administrative Building Code (City of Fort Worth).. 25387-03-2022). The practical effect for patio awnings is this: attached patio covers and pergolas that are structurally connected to the home almost always require a building permit. Freestanding shade sails and small portable awnings under about 200 square feet sometimes do not, but the threshold varies and the safest move is to ask Fort Worth Development Services directly.
To apply for a residential building permit in Fort Worth, you submit through the city's Development Services portal. The published first-review target is 7 business days. Required submittals typically include a site plan showing the structure's location and setbacks, construction drawings or manufacturer cut sheets, and the address. The permit application fee starts at $31.50 plus a technology fee of $16.87, with additional fees scaling with the project valuation per the city's development fee schedule. Expect a total permit cost of $100 to $400 for a typical residential patio cover depending on project value.
Wind load is the structural code concern that matters most. The DFW/Tarrant County area has a design wind speed in the range of 100 to 115 mph per ASCE 7 maps (confirm the exact value for your specific address and risk category using an ASCE 7 online lookup tool). Any permitted structure must be designed to resist this wind load. For engineered pergolas and louvered roof systems, the manufacturer typically provides stamped engineering documents, confirm this when you request quotes from contractors. For custom-built wooden pergolas, you may need a structural engineer's letter if the city plan reviewer requests one.
DIY vs. professional installation: honest trade-offs
Manual retractable awnings in the 10- to 16-foot width range are genuinely achievable as DIY projects for a capable homeowner with a helper. Manufacturers publish installation manuals with step-by-step instructions, and the tools required (drill, level, socket set, ladder) are not exotic. The two most common DIY mistakes are mounting into insufficient framing (causes the header to pull away from the wall under load) and improper arm tension adjustment (causes the fabric to sag or the arms to not fully retract). Budget a full weekend for a first-time install of this size.
Motorized awnings, pergolas with concrete footings, louvered roof systems, and anything requiring a permit should go to a professional in most cases. The electrical work for a motorized awning requires a licensed electrician in Texas. Pergola footings require knowing local frost depth, soil bearing capacity, and proper footing size, getting this wrong produces a structure that tips or settles. And if you pull a permit, the inspector is going to check the work; a botched DIY framing connection will generate a failed inspection and a required correction that costs more than hiring out in the first place.
Fort Worth has a solid base of patio builders, custom patio contractors, and awning installers. When getting quotes, ask specifically whether the contractor pulls permits, provides engineered drawings for structural work, and carries general liability and workers' comp insurance. Three quotes is a minimum. Be cautious of bids that are dramatically lower than the others, in this market, that often means skipping the permit or using thinner-gauge materials.
Realistic cost ranges for Fort Worth awning projects
| Project type | DIY material cost | Professionally installed (Fort Worth) | Permit likely? |
|---|---|---|---|
| Shade sail (1–2 panel, posts included) | $300 – $700 | $800 – $1,500 | Rarely |
| Fixed fabric awning (10–16 ft wide) | $500 – $1,000 | $1,200 – $2,800 | Sometimes |
| Manual retractable awning (12–18 ft) | $900 – $1,800 | $2,000 – $4,000 | Sometimes |
| Motorized retractable awning (12–20 ft) | $2,000 – $3,500 | $3,500 – $7,000 | Yes (electrical) |
| Wood pergola (attached, 16x16 ft) | $1,500 – $3,500 | $5,000 – $12,000 | Yes |
| Aluminum pergola / louvered roof system | $4,000 – $8,000 (kit) | $10,000 – $25,000+ | Yes |
These ranges reflect Fort Worth labor rates and material costs as of 2026. Motorized systems with integrated wind sensors, weather stations, or smart-home connectivity (Somfy, Automate, or brand-specific apps) add $400 to $1,200 to the motorized retractable cost depending on sensor type and integration complexity. Louvered roof systems from premium brands with full rain coverage and motorized louvers represent the top of the market, but for year-round outdoor living in Fort Worth's climate, they are often the most cost-effective choice per usable hour of outdoor time.
Maintenance schedule and troubleshooting
Seasonal maintenance tasks
- Spring (March–April): Clean fabric with mild soap and water, rinse thoroughly, let dry fully before rolling. Inspect frame joints and mounting brackets for corrosion or loose fasteners. Lubricate retractable arm pivot points with silicone spray (not petroleum-based lubricants, which attract debris).
- Summer (May–September): Retract motorized or manual awnings before any storm warning — Fort Worth severe weather can arrive with little notice. Check fabric tension every few weeks; solution-dyed acrylic may relax slightly in heat and can be re-tensioned per the manufacturer's adjustment guide.
- Fall (October–November): Deep clean fabric before winter storage or reduced use. Inspect motor unit housing on motorized awnings for moisture ingress. Tighten all frame bolts — thermal expansion cycles over summer loosen hardware.
- Winter (December–February): In Fort Worth, winters are mild enough that most permanent awnings stay up, but retractable awnings should be retracted during ice events — ice loading on an extended canopy can exceed the arm rating and cause frame damage.
Common problems and fixes
| Problem | Likely cause | Fix |
|---|---|---|
| Fabric sags when extended | Spring tension too low or arms mis-adjusted | Adjust tension per manufacturer instructions; consult installer if adjustment range is maxed out |
| Arms won't fully retract | Debris in arm track, or pivot pin corrosion | Clean tracks, apply silicone lubricant; replace pivot pin if corroded |
| Water pools on canopy | Pitch too shallow or fabric stretched loose | Increase pitch if adjustable; re-tension fabric |
| Motor runs but awning doesn't move | Drive tube slipping on fabric roll | Tighten drive tube set screws; inspect for stripped connection |
| Mounting bracket pulling from wall | Anchored into siding not framing | Remove, locate framing, re-anchor with correct fasteners into structural member |
| Fabric mildew spots | Stored or rolled wet | Clean with Sunbrella-recommended dilute bleach solution (1 cup bleach per gallon water), rinse thoroughly, dry before rolling |
Design ideas and integration with patio enclosures
A patio awning does not have to be a standalone shade solution. Many Fort Worth homeowners use a motorized retractable awning as the roof component of a partially enclosed outdoor space, adding drop-down privacy screens or mosquito curtains on the open sides to create a semi-sheltered room. This approach works especially well on west-facing patios where the awning handles afternoon heat and the side screens block low-angle sun and evening bugs. If you are considering a full patio enclosure, screen rooms, sunrooms, or glass-enclosed patios, those projects have their own structural and permit requirements and are worth planning in parallel with any awning work. For examples and permitting details, see our guide to patio enclosures Fort Worth.
For homes with brick or natural stone patios, a natural-material pergola in cedar or ipe hardwood ties visually to the patio surface and feels cohesive. For modern concrete or large-format paver patios, a powder-coated aluminum pergola or louvered roof system in a charcoal or bronze finish tends to look more intentional. Lighting integration, string lights through pergola beams, or LED strip lighting in louvered roof channels, transforms the space into an evening-use outdoor room, which is when Fort Worth's heat finally breaks and the patio becomes the best room in the house.
Your next steps: a checklist before you buy or call a contractor
- Identify your patio's orientation (north, south, east, or west facing) — this determines awning type and projection depth.
- Measure patio width and depth and record your wall mounting height above the patio surface.
- Check your HOA CC&Rs for color restrictions, projection limits, and approval processes.
- Contact Fort Worth Development Services to confirm whether your project requires a permit (phone or online portal).
- Verify your property's ASCE 7 design wind speed using an online address lookup tool — provide this to any contractor you quote.
- Decide on fabric: solution-dyed acrylic for longevity in Fort Worth UV conditions is the default choice worth the extra cost.
- Decide on frame: aluminum for wall-mounted retractable systems; cedar or treated lumber for pergolas with regular maintenance planned.
- Get at least three quotes from licensed Fort Worth patio or awning contractors; confirm each pulls permits and carries liability insurance.
- If DIYing a retractable awning, download the manufacturer's installation manual before ordering and verify your wall framing can accept the specified anchor hardware.
- Sequence with other patio work: if resurfacing or rebuilding the patio surface, coordinate footing placement before overlay or paver installation.
Fort Worth's outdoor season is long enough and hot enough that a well-chosen awning pays for itself in comfort within the first summer. Take the time to match the system to your specific patio orientation, surface type, and usage habits rather than defaulting to the cheapest option, the difference in durability and usability between a budget coated-polyester retractable and a solution-dyed acrylic motorized system is significant when your local UV index is pushing 9 and storms roll in from the west without much warning. If you need tailored shading and structures, see our guide to custom patios in Fort Worth for design options and local installers.
FAQ
Which local building codes, amendments, and administrative rules must I consult for Fort Worth patio awnings and covers?
Consult the City of Fort Worth adopted I‑Codes and local amendments (2015 and 2021 IRC amendments and the Administrative Building Code ordinance). Key documents: Fort Worth ordinances adopting the 2015 I‑Codes and 2021 IRC local amendments, plus the Administrative Building Code. These establish permit triggers, structural requirements, and administrative procedures for residential patio covers/awnings.
What Fort Worth permit pages, fee schedules, and review timeframes are essential for homeowners planning patio awnings?
Use the City of Fort Worth Development Services 'Residential Building Permit' guidance page as the starting point for submittals and required documents. Check the Development Fee Schedule for likely permit fees and the Review Timeframes page for expected first‑review and subsequent review cycle durations.
What zoning and setback rules affect awning placement in Fort Worth neighborhoods and patio homes?
Review the Fort Worth Zoning Ordinance and recent zoning amendments (e.g., Ordinance No. 23309) for accessory‑structure setback requirements (rear-yard setbacks, side setbacks, and how accessory structures are measured). Also confirm any overlay districts that change setback or lot coverage rules for specific neighborhoods.
Which wind‑load and structural design criteria must be determined for Fort Worth awning design?
Determine the site‑specific design wind speed using ASCE 7 maps or an ASCE lookup for the address (DFW area commonly ~100–115 mph; Risk Category II baseline often ~105 mph). Combine that with local code requirements and the building department’s guidance to know if engineered attachments or stamped plans are required.
What Fort Worth climate and severe‑weather data must inform material and design choices?
Use NOAA/NCEI climate normals and the NWS Fort Worth climate narrative to quantify heat, humidity, hail/wind risk, and seasonal storm patterns. Also consult regional UV index/sunshine climatology for fabric longevity, and solar geometry tools (NREL SPA or similar) for sun‑path/ shading orientation.
Which manufacturer and product sources should be consulted for awning types, wind ratings, installation instructions, and electrical requirements?
Consult major retractable and motorized awning manufacturers’ installation manuals and technical bulletins (example: SunSetter and other brands) for mounting details, anchor specifications, wind‑rating limits, motor/electrical requirements, and recommended installation clearances.