
A patio enclosure in Fort Worth can genuinely transform how you use your backyard. Instead of retreating inside every May through September, you get a screened, shaded, or glass-enclosed space that blocks mosquitoes, softens the heat, and lets you sit outside during a spring thunderstorm without getting soaked. The right enclosure type depends on your budget, your lot, your HOA rules, and how much of the year you actually want to use the space. This guide walks you through every major decision: enclosure types, materials, sizing, permits, costs, and how to find a contractor who will not cut corners.
Patio Enclosures Fort Worth: Guide to Costs, Permits & DIY

Miles Sutton
9 Aug 2026
Who This Guide Is For and How to Use It
This guide is written for Fort Worth homeowners at the planning stage, whether you are leaning toward a weekend DIY project, comparing contractor bids, or just trying to figure out which type of enclosure makes sense for your lot and lifestyle. If you already have a covered slab and want to add screens, you can skip straight to the enclosure types section. If you are starting from bare ground and want to know about foundations, drainage, and permits before you spend a dollar, read top to bottom. Throughout, I will flag where DIY is realistic, where professional help is worth the cost, and where Fort Worth's specific rules add steps that trips up a lot of homeowners.
What Fort Worth's Climate Means for Your Enclosure Choice
Fort Worth sits in USDA hardiness zone 8a with a humid subtropical climate that tilts hot and dry in summer. Average July highs push 97°F, and the city regularly records 60-plus days above 100°F in a bad year. Spring and early fall bring severe thunderstorms, large hail, and occasional tornadoes. Winters are mild but not frost-free: temperatures can drop below 20°F during a polar vortex event, as 2021 proved decisively. And anyone who has sat outside at dusk in July knows that mosquitoes are not a minor annoyance here.
Those conditions shape every enclosure decision. A fully open pergola is nearly useless from June through August without shade fabric or a misting system. A screened room handles mosquitoes beautifully but does nothing for 100°F heat unless you add a ceiling fan or a mini-split. A glass sunroom gives you year-round use but becomes an oven in summer without low-e glazing and proper ventilation. Orienting your enclosure to the north or northeast reduces direct afternoon sun exposure significantly. If you face west or southwest, plan for solid overhangs, shade screens, or exterior solar shades to make the space livable.
Wind load is a real structural consideration in Tarrant County. Fort Worth falls within a region where engineers use ASCE 7 wind maps (referenced by the 2021 International Building Code that Fort Worth has adopted) to determine basic wind speeds for structural calculations. FEMA compilation: Wind‑Resistant Provisions in the 2018 IBC (guidance on ASCE/IBC wind maps) reiterates that basic design wind speeds (3‑second gust at 33 ft) must be determined from ASCE 7/IBC wind maps when calculating wind loads and that homeowners should cite ASCE/IBC/FEMA guidance when explaining why large glazed walls or roof attachments may require engineered wind‑resistance calculations. Large glazed walls, roof panel attachments, and screen frames all need to be sized and anchored to resist those loads. This is one reason screened rooms and glass rooms often benefit from professional design even when the homeowner does the finish work.
Enclosure Types and How They Fit Fort Worth
There is no single best enclosure type. The six categories below cover the realistic spectrum for a Fort Worth residential lot, from simple and affordable to fully conditioned year-round rooms.
Screened Rooms
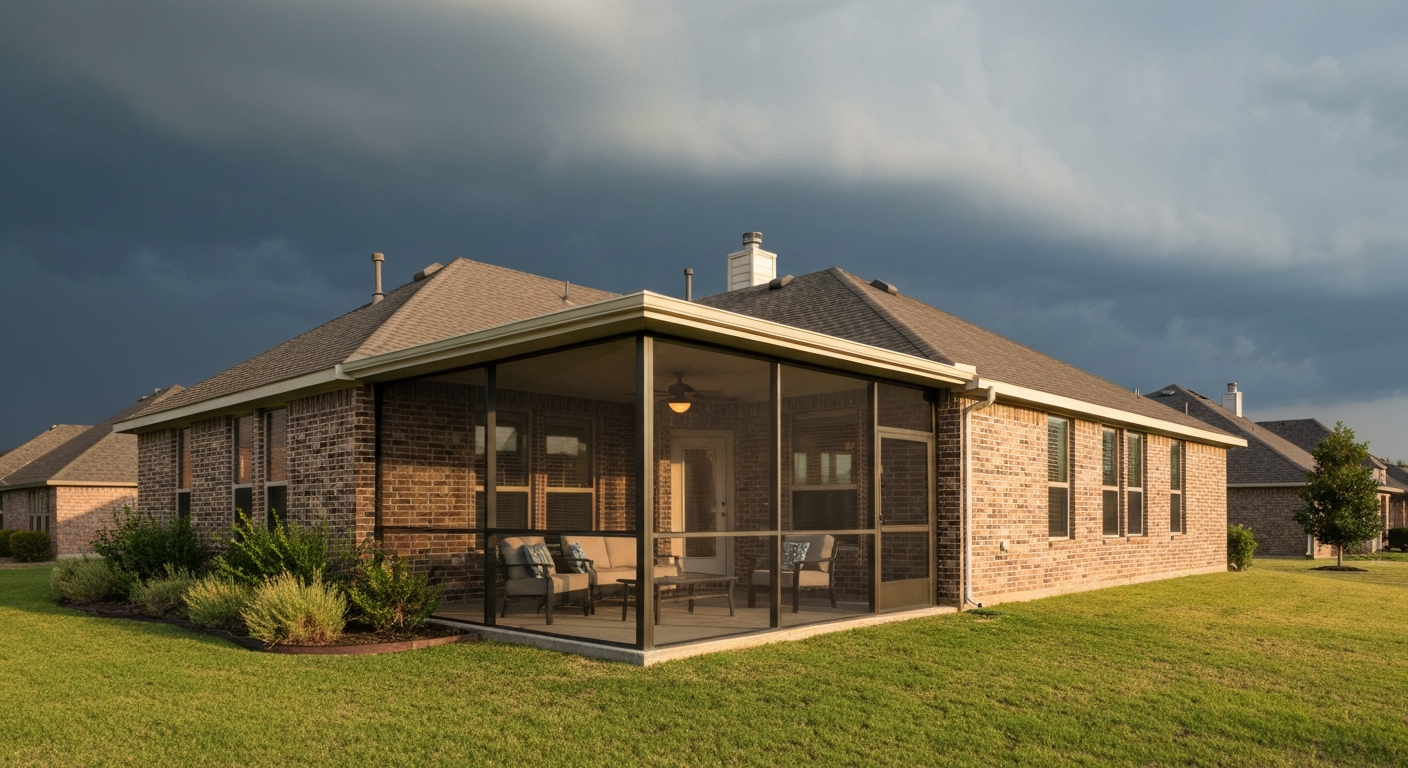
A screened room is the single most popular patio upgrade in Fort Worth for good reason. You get full mosquito and bug protection, airflow, and partial sun filtering at a fraction of the cost of glass. Aluminum framing with 18x14 or 20x20 fiberglass screen mesh is the standard; phifer solar screen fabric (in a dark color) can cut solar heat gain by 50 to 90 percent when used on south and west exposures. Screened rooms work best as three-season spaces here. In summer, a ceiling fan makes them genuinely comfortable. In winter, you can add clear vinyl drop panels to extend use into colder months without a full conversion.
Glass Sunrooms and Four-Season Rooms
A glass or acrylic sunroom closes off the space entirely and, if HVAC-conditioned, becomes true additional living square footage. In Fort Worth, a four-season sunroom needs low-e double-pane glass or insulated polycarbonate panels to avoid brutal summer heat gain. Tempered or laminated safety glass is typically required by code for low-wall installations and doors. These rooms add the most value per square foot but cost the most to build, typically ranging from $15,000 on the low end for a simple kit conversion to $60,000 or more for a custom insulated addition. Because a conditioned sunroom is treated as habitable space under the IRC, it triggers more permit requirements than a simple screened porch.
Retractable Screens
Motorized or manual retractable screens drop from a housing mounted on the beam or fascia of your existing patio cover and retract when not in use. Brands like Phantom, Marygrove, and Phantom Screens offer motorized systems that integrate with a remote or smart-home hub. In Fort Worth, these are popular on covered patios where homeowners want flexibility: open on a breezy October evening, fully screened during mosquito season. They are not a substitute for a structural enclosure and do not provide insulation, but they are one of the cleaner-looking DIY-feasible options for an existing covered slab.
Awnings and Shade Structures
Retractable fabric awnings, fixed aluminum awnings, and tensioned shade sails are the entry-level shade solution. A retractable awning on a 12x16 patio runs roughly $1,500 to $4,000 installed depending on motorization and fabric quality. They reduce radiant heat on south and west walls noticeably, but they do not block bugs and they need to be retracted before high-wind events. Fort Worth's spring storm season means awnings with wind sensors or manual retract habits are a real maintenance consideration. Patio awnings pair well with a brick or resurfaced patio base to create a budget-friendly outdoor room feel without full enclosure costs. For local options and installers, search for patio awnings Fort Worth to compare fabric types, motorized features, and wind-rated models.
Brick Patios and Resurfaced Slabs as Enclosure Foundations
Fort Worth's expansive clay soils (the Tarrant and Houston Black soil series documented by the USDA NRCS are classic examples) move seasonally with moisture changes. A properly prepared brick paver patio on a compacted gravel base handles minor movement better than a poured slab that can crack. That said, any structural enclosure (screened room, sunroom) needs a concrete footing or slab foundation engineered for local soil conditions. If your existing slab is cracked, stained, or settling, resurfacing with a polymer overlay or new pavers may be the smarter first step before adding walls and a roof. If you're considering patio resurfacing Fort Worth, hire a local contractor experienced with polymer overlays and Fort Worth's clay soils to ensure a durable result. Resurfacing can extend a slab's service life 10 to 15 years at a cost of $3 to $7 per square foot, far cheaper than a full slab replacement. Para mais detalhes sobre opções de instalação e manutenção de pavimentos em tijolo, consulte um guia dedicado a patio do tijolo.
Covered Pavilions and Pergolas
A covered pavilion, a freestanding or attached structure with a solid or open roof, is the starting point many Fort Worth homeowners use before adding walls and screens later. Cedar, pressure-treated lumber, and powder-coated aluminum are the most common materials. A 16x20 aluminum pavilion kit runs $4,000 to $8,000 for the structure alone; professional installation on a poured footing adds $2,000 to $5,000. Pavilions do not require the same permit documentation as a fully enclosed room in many cases, but any structure over 200 square feet or over 10 feet tall will typically trigger a Fort Worth building permit regardless of whether it has walls.
| Enclosure Type | Typical Cost Range (Installed) | Bug Protection | Heat/Cold Control | Permit Likely? | Best Fort Worth Use Case |
|---|---|---|---|---|---|
| Screened room | $7,000 – $25,000 | Yes | Partial (fan/vinyl panels) | Yes | 3-season use, mosquito control |
| Glass/4-season sunroom | $15,000 – $60,000+ | Yes | Yes (with HVAC) | Yes | Year-round conditioned room |
| Retractable screens | $2,500 – $8,000 | Yes (when deployed) | Minimal | Usually No | Flexible existing covered patio |
| Awning (retractable) | $1,500 – $4,000 | No | Shade only | Usually No | Quick shade on south/west wall |
| Brick paver patio | $8 – $20/sq ft installed | No | No | Varies by size | Foundation/base for future enclosure |
| Covered pavilion/pergola | $6,000 – $20,000+ | No (open) | Shade only | Often Yes >200 sq ft | Shade structure, base for screens later |
Materials and Components: What Holds Up in Fort Worth
Material choice affects how much time you spend maintaining your enclosure, how it handles heat and hail, and whether it is realistic to DIY or requires professional fabrication. Here is an honest breakdown of what works and what causes headaches in this climate.
| Material | Pros | Cons | Durability in DFW Climate | Maintenance Level |
|---|---|---|---|---|
| Aluminum (powder-coated) | Lightweight, rust-proof, low maintenance, widely available | Can dent from hail, conducts heat unless thermally broken | Excellent — 20-30+ years | Low: occasional wash-down |
| Vinyl (uPVC) | No painting needed, good insulation value, affordable | Can warp in extreme heat if low-grade, limited color options | Good — 15-25 years with quality grade | Low: cleaning only |
| Wood (cedar/redwood) | Beautiful, naturally insulating, DIY-friendly to work with | Requires staining/sealing every 2-3 years, susceptible to rot if not maintained | Moderate — needs consistent upkeep | High: annual inspection, periodic refinishing |
| Pressure-treated lumber | Cheaper than cedar, rot-resistant | Not as attractive, can warp/twist as it dries, chemicals require care around food areas | Good if maintained | Moderate: sealing recommended |
| Low-e double-pane glass | Best insulation, reduces UV/heat gain, increases home value | Heaviest, most expensive, requires professional install | Excellent if tempered/laminated | Low: cleaning |
| Polycarbonate panels | Lightweight, impact-resistant (hail), cheaper than glass | Can yellow/scratch over time, lower insulation value than low-e glass | Good — 10-15 years for quality twin-wall | Low-moderate: cleaning, UV coating check |
| Brick pavers | Handles soil movement well, attractive, repairable | Labor-intensive install, weeds in joints without polymeric sand | Excellent — 25+ years if properly set | Low-moderate: joint sand, occasional reset |
For most Fort Worth screened rooms, I lean toward powder-coated aluminum framing with fiberglass screen mesh. It does not rust, it handles temperature swings without warping, and it requires almost no upkeep. Wood looks better in photos but demands real maintenance effort in this humid-then-dry climate. For glazed enclosures, do not compromise on glass quality: low-e double-pane glass is not optional if you want the room to be usable in summer without an oversized HVAC unit.
Sizing, Layout, and Site Prep: Getting the Foundation Right
Footprint and Sun Orientation
The most common screened room footprint in a typical Fort Worth suburban lot is 12x16 to 16x24 feet. Anything under 12 feet wide starts feeling cramped with furniture. Before finalizing dimensions, walk your yard at 2 p.m. in July and note where shade falls naturally. A north-facing patio is the easiest to make comfortable. A west-facing patio in Fort Worth with no shade trees is a serious design challenge: you will need a solid roof or deep overhangs (minimum 24 to 36 inches beyond the wall line) to block late-afternoon sun.
Foundations and Slab Options
Fort Worth's expansive clay soils are notorious in the building trade. The Tarrant soil series and Houston Black soils that underlie much of Tarrant County have very high shrink-swell potential. For a screened room or sunroom, a monolithic 4-inch concrete slab with thickened perimeter footings (typically 12 inches wide by 18 to 24 inches deep, reaching below the active zone) is the standard approach. A geotechnical report is not always required for a simple patio slab, but if you are building a conditioned room addition, your permit reviewer may ask for one. At minimum, compact fill to 95% Proctor density, use 6-mil poly vapor barrier under the slab, and reinforce with #3 or #4 rebar on 18-inch centers to limit cracking. Post-tension slab systems, common in DFW residential construction, can also be extended for patio additions but require a licensed post-tension contractor.
Grading, Drainage, and Stormwater
Fort Worth adopted a new Stormwater Criteria Manual effective July 15, 2024, along with updated Grading Permit and Floodplain Ordinances. Adding a patio enclosure slab increases impervious cover on your lot, which can trigger stormwater requirements. The city's Storm Water Impervious Cover site-plan checklist is available through the Development Resources index and is worth downloading before you finalize your slab size. Grade the area so water flows away from the house at a minimum slope of 1 inch per foot for the first 6 feet. If your lot is anywhere near a creek or FEMA-mapped floodplain, check your address on Tarrant County's GIS flood map and FEMA's Flood Map Service Center before breaking ground: being in Flood Zone AE means elevation certificates, fill restrictions, and floodplain permits before you pour concrete.
Setbacks, Height Limits, and Wind Loads
Under Fort Worth's Code of Ordinances (Section 5.301, Accessory Uses on Residential Lots), accessory structures must meet side and rear setback requirements for your zoning district. Structures over 10 feet in height often trigger increased setback requirements. Do not assume a screened room attached to the house is exempt: attached enclosures are generally treated as part of the primary structure for setback purposes. The 2021 IBC and IRC adopted by Fort Worth reference ASCE 7 wind maps for structural wind load calculations. An enclosed patio with large screen or glass panels, roof, and wall attachments can generate significant wind uplift forces. If a contractor or kit manufacturer cannot show you how their product meets the required design wind speed for Fort Worth, that is a red flag.
Electrical and Plumbing Rough-In
If you plan to add a ceiling fan, lighting, exterior outlets, or a mini-split, get conduit and electrical boxes roughed in before the slab is poured. Running conduit under a finished slab is expensive and disruptive. Fort Worth has adopted the 2023 NEC for electrical work. Any new circuits require a permit and inspection; if you are hiring an electrician separately, make sure they pull their own permit. The same logic applies to plumbing: if you want a sink or outdoor shower, stub out the drain before concrete goes down.
Energy, Insulation, and Year-Round Comfort
Fort Worth retained the 2015 IECC (International Energy Conservation Code) for energy code compliance when it adopted the 2021 I-Codes. For a non-conditioned screened room, energy code requirements are minimal. But the moment you add HVAC and treat the space as conditioned floor area, insulation values, glazing U-factors, and air-sealing requirements come into play. The 2015 IECC places Fort Worth in Climate Zone 3, which sets minimum R-values for walls, roofs, and minimum window performance (U-factor 0.35 or less, SHGC 0.25 or less for glazed openings in conditioned spaces). Low-e glass with a solar heat gain coefficient (SHGC) below 0.25 is strongly recommended for south and west exposures regardless of what code minimum allows.
Ventilation is critical in a screened room that is not conditioned. Orient operable screen panels or windows to take advantage of prevailing south-southwest breezes that Fort Worth typically receives. A single ceiling fan in a 12x16 screened room running on high can make 90°F feel like 80°F through evaporative effect. For a glass room, a ductless mini-split in the 12,000 to 18,000 BTU range handles a typical 200 to 300 square foot sunroom efficiently. Size it with a Manual J calculation rather than guessing: an undersized unit will run constantly and fail early in a Fort Worth summer.
Insulated roof panels (SIP-style or foam-core aluminum) dramatically reduce heat gain compared to a basic corrugated metal or polycarbonate roof. A standard uninsulated metal patio cover gets hot enough that the radiant heat from the underside is uncomfortable even on mild days. Insulated panels with an R-value of 6 to 12 cost more upfront but pay back in comfort and lower HVAC loads. For a glass sunroom, a properly insulated roof and knee-wall assembly is non-negotiable if you want the space to be comfortable and meet code for a conditioned addition.
Permits, Codes, and HOA Checklist for Fort Worth
The permit process is where a lot of Fort Worth homeowners get surprised. Work done without a permit can result in investigation fees equal to the required permit fee (effectively doubling your cost), and unpermitted structures can complicate home sales. City of Fort Worth Building Administrative Code, Fees / Investigation Fees / Fee Tables states investigation fees for work done without a required permit equal the required permit fee and provides the specific permit fee tables (Table 1‑A and Table 1‑B) blank" rel="noopener noreferrer">City of Fort Worth Building Administrative Code — Fees / Investigation Fees / Fee Tables. Fort Worth's Building Administrative Code is explicit: investigation fees apply when work is performed without a required permit. The steps below reflect typical City of Fort Worth requirements based on published Development Services materials; always verify current requirements with the Development Services office before submitting, as local amendments and fee tables can change.
| Step | Task | Notes / Where to Find It |
|---|---|---|
| 1 | Confirm your zoning district and applicable setbacks | Use Fort Worth's online zoning map or call Development Services; check Section 5.301 of City Code for accessory structure rules |
| 2 | Check for HOA restrictions | Request written approval from your HOA architectural review committee before submitting city permits; HOA rules can be stricter than city code |
| 3 | Check FEMA/Tarrant County flood zone status | Search your address at FEMA Flood Map Service Center and Tarrant County GIS; Flood Zone AE triggers additional permits |
| 4 | Download the Residential Accessory Structures application packet | Available on Fort Worth Development Resources index; includes site plan and submittal checklist |
| 5 | Determine if a grading/stormwater permit is needed | Review Fort Worth's Storm Water Impervious Cover checklist; new slabs add impervious cover and may trigger grading permit under the 2024 Stormwater Criteria Manual |
| 6 | Prepare a site plan with dimensions, setbacks, and drainage arrows | Show property lines, existing structures, proposed enclosure, distances to property lines, and drainage flow direction |
| 7 | Submit building permit application with plan set | Plans must reference 2021 IBC/IRC and Fort Worth local amendments; include structural details for roof/wall connections and wind load compliance |
| 8 | Schedule footing/slab inspection before pouring concrete | Do not pour until the city inspector approves footing depth and rebar placement |
| 9 | Schedule framing inspection | Covers wall framing, roof framing, and attachment to existing structure before sheathing or screen installation |
| 10 | Schedule trade inspections (electrical, mechanical) | Required if adding circuits, fixtures, HVAC, or plumbing; each trade pulls its own permit under Fort Worth's contractor registration rules |
| 11 | Final inspection and Certificate of Occupancy (if applicable) | Conditioned rooms treated as habitable additions require a CO; screened rooms may require a final inspection and sign-off |
| 12 | Notify your homeowner's insurance carrier | An enclosed addition changes your structure's replacement cost and may affect your coverage limits |
One note on DIY and permits: Fort Worth's Building Administrative Code includes a homeowner exception that allows the owner of a single-family homestead to perform work on their own property without a contractor registration. However, this does not exempt you from pulling a permit. You still need the permit, the inspections, and you are still responsible for meeting code. For trade work (electrical, plumbing, HVAC), you will generally need a licensed contractor to pull those sub-permits unless you hold the relevant state license yourself.
Realistic Cost Ranges and Budgeting Tips
Cost ranges in the Fort Worth metro fluctuate with material prices and contractor availability, so treat these as planning estimates verified against current bids, not firm quotes.
| Project Type | DIY Material Cost (approx.) | Professional Install (all-in) | Permit Cost Estimate |
|---|---|---|---|
| 12x16 aluminum screened room (kit, existing slab) | $2,500 – $4,500 | $8,000 – $14,000 | $150 – $400 |
| 16x20 screened room with new slab | $5,000 – $8,000 materials | $15,000 – $25,000 | $400 – $800 |
| Glass/4-season sunroom (200–300 sq ft) | Not recommended DIY | $20,000 – $60,000+ | $600 – $1,500+ |
| Retractable screen system (existing cover) | $800 – $1,500 DIY kit | $2,500 – $6,000 | Often none |
| Retractable awning (12x16) | $600 – $1,200 DIY | $1,500 – $4,000 | Often none |
| Covered aluminum pavilion (16x20) | $4,000 – $7,000 kit | $8,000 – $18,000 | $200 – $600 |
| Concrete slab (16x20, standalone) | $1,500 – $2,500 DIY | $4,000 – $8,000 | Included in building permit |
Budgeting tips that save real money: get three quotes minimum from Fort Worth-area contractors, not just one. Ask each bidder to break out labor, materials, and permit fees separately so you can compare apples to apples. Do not skip the permit to save a few hundred dollars: an uninspected slab or structure can cost thousands to remediate if it fails or if you try to sell the house. If material prices are high right now, consider phasing: pour the slab and build the pavilion structure this year, add screens or glass panels next year when budget allows.
Planning Timeline and Decision Checklist
A typical Fort Worth patio enclosure project from first call to final inspection takes 8 to 20 weeks depending on scope, contractor availability, and permit review times. Here is a realistic sequence.
- Weeks 1-2: Define your goals, budget range, and preferred enclosure type. Walk the yard at different times of day, note sun angles and drainage patterns.
- Week 2-3: Check your HOA documents and get preliminary written confirmation of what is allowed before investing further planning time.
- Week 3-4: Look up your parcel's flood zone status on FEMA's MSC and Tarrant County GIS. Confirm zoning setbacks with Fort Worth Development Services.
- Week 4-5: Download the Residential Accessory Structures packet and Grading Permit checklist from Fort Worth Development Resources. Begin measuring and sketching a site plan.
- Week 5-7: Get contractor quotes (minimum three). Request references and verify Fort Worth contractor registration and insurance for each bidder.
- Week 7-8: Choose a contractor or confirm your DIY plan. Submit building permit application with site plan, plans, and fee.
- Weeks 8-12: Permit review. Fort Worth plan review typically takes 2 to 4 weeks for standard residential accessory structures; complex projects or revisions take longer.
- Week 12-14: Footing/slab prep and pour. Footing inspection required before concrete placement.
- Weeks 14-17: Framing, structure, and rough-in of electrical/mechanical. Trade permit inspections.
- Weeks 17-20: Screen or glass installation, finish work, final inspection.
Finding and Vetting a Fort Worth Patio Contractor
Texas does not issue a statewide general contractor license, which means any homeowner in Fort Worth can legally hire a patio company with no state-issued credential beyond trade licenses for electrical, plumbing, and HVAC work. For local regulations, contractor directories, and practical how-to guidance, see Fort Worth patio construction resources. That makes vetting more important, not less. Fort Worth requires local contractor registration for firms pulling building permits in the city, and that registration requires proof of general liability insurance and workers' compensation. Ask to see the contractor's current Fort Worth contractor registration certificate before signing anything. If you prefer hiring a local pro, look for a reputable patio builder in Fort Worth, TX with current city registration, insurance, and strong local references.
Beyond registration, ask these questions when interviewing patio builders in Fort Worth:
- Will you pull the building permit, or will I need to? (A reputable contractor pulls the permit; be wary if they ask you to pull it.)
- Can you show me a structural detail or engineer letter for the roof attachment and wind load compliance?
- What is the manufacturer's warranty on the screen/glass/panel system, and what is your installation labor warranty?
- How do you handle Fort Worth's expansive clay soils in your footing and slab design?
- Can you provide references from Fort Worth or Tarrant County jobs from the past 12 months?
- Is your company registered in Fort Worth and do you carry a minimum $300,000 general liability policy?
- What is the payment schedule, and will you provide a written contract with a scope-of-work breakdown?
- Who handles the subcontracted trades (electrical, HVAC), and are they separately licensed and insured?
Custom patio builders can design enclosures that standard kits cannot accommodate, especially on odd-shaped lots, steeply sloped yards, or homes with unusual architectural features. For tailored designs on challenging lots, see custom patios Fort Worth for examples and specialist contacts. If your project involves non-standard dimensions, significant grading, or you want something that looks custom rather than kit-built, getting a quote from a firm that does custom patios alongside a kit-based quote is worth the time. In some cases a custom concrete contractor combined with a screen room specialist gives you a better result than a single all-in-one firm.
Maintenance, Seasonal Care, and Keeping Your Enclosure in Shape
An aluminum screened room in Fort Worth needs surprisingly little regular maintenance, but neglect the small things and they become big ones. Every spring, inspect screen mesh for tears or holes (a single gap in a screened room is all a mosquito needs), check that door closers seal fully, and wash the frames with a mild soap solution to remove oxidation and pollution film. Fiberglass mesh typically lasts 8 to 15 years; in full sun, the UV exposure here shortens that, so inspect the mesh in areas with direct western sun exposure annually after year 5.
For retractable awnings and fabric shade structures, Fort Worth's spring storm season is the main threat. Most fabric awnings have a wind speed rating between 25 and 35 mph; severe thunderstorm gusts regularly exceed 60 mph in Tarrant County. Make retracting your awning a habit when storm cells are approaching. If you have a motorized awning with a wind sensor, test the sensor annually and calibrate it per the manufacturer's spec. Fabric should be cleaned with a soft brush and diluted bleach solution once or twice a year to prevent mildew; dry it fully before rolling.
For glass rooms and sunrooms, re-inspect the perimeter seal and weatherstripping every two years. The thermal cycling in Fort Worth (30°F mornings to 105°F afternoons in the same week during shoulder seasons) stresses sealants faster than in milder climates. Check that weep holes in aluminum frames are clear so condensation drains rather than pooling. For concrete slabs, minor control-joint cracking is normal with Fort Worth's clay soils; seal those cracks every few years with an elastomeric concrete caulk to prevent moisture intrusion that accelerates slab movement. If settling or significant cracking appears, address it before adding wall panels: structural repairs are much harder after the enclosure is built.
On resurfacing: if you have an older slab that is pitted, stained, or showing surface scaling, a polymer-modified overlay (applied at 1/4 to 3/8 inch thick) can restore it to a clean, level surface for $3 to $7 per square foot. This is worth doing before enclosing the space since it eliminates trip hazards and gives you a clean base for furniture and tile. Re-seal decorative overlays and stamped concrete every 1 to 3 years depending on traffic and UV exposure.
Patio Homes and Accessory Structures: Integration Notes
Fort Worth has a large stock of patio homes, typically zero-lot-line or garden-home layouts where the buildable area is smaller and HOA restrictions are often tighter. If you live in patio homes Fort Worth Texas, review HOA guidelines early because buildable area is smaller and restrictions are often tighter patio homes Fort Worth, Texas. If you live in a patio home community in areas like Alliance, Willow Park Road, or the many master-planned communities in southwest Fort Worth, your HOA almost certainly has pre-approved enclosure styles, approved colors, and required approval timelines. In these communities, the HOA approval step is often the longest part of the project. Start there first, before getting contractor quotes, to avoid designing something that gets rejected. Some patio home HOAs have relationships with preferred contractors; it is worth asking if those contractors offer competitive pricing, but you are not obligated to use them.
Detached accessory structures like a separate garden pavilion or pool enclosure on a larger lot follow Fort Worth's accessory structure setback rules independently of the main house. At the same time, any detached structure over 200 square feet typically requires its own building permit. Adding electrical service to a detached structure requires a separate electrical permit and, if over a certain service size, may require a subpanel and separate meter. Plan that conduit run when you pour the footing slab, not after.
DIY vs. Hiring a Pro: An Honest Tradeoff
DIY makes sense for retractable screen drops on an existing covered patio, installing a pre-engineered aluminum screen room kit on a sound existing slab, and simple awning installation. These projects have clear instructions, do not require trade licenses, and the consequences of a minor mistake are fixable. Where DIY gets people into trouble is on anything involving new concrete (footings and slab work on Fort Worth's clay soils really benefit from an experienced concrete sub), structural roof attachments to the existing house, and any electrical or HVAC work requiring licensed tradespeople.
Fort Worth's homeowner exception allows you to pull permits and do the work yourself on your single-family homestead, which gives confident DIYers a legitimate path for structural work. But be realistic about the inspection process: you will need to demonstrate code compliance at each inspection stage, and if the inspector fails a footing or framing inspection, you will need to correct and re-schedule. First-time builders often underestimate how long that cycle takes. If your timeline is firm or your budget for mistakes is thin, a professional contractor is worth the premium.
FAQ
Which Fort Worth municipal documents are essential to research for patio enclosure permits and code compliance?
City of Fort Worth Development Services — Building & Energy Codes page (adopted 2021 IBC/IRC with local amendments and retained 2015 IECC); Development Resources index (Residential Accessory Structures packet, Building Permit Process Chart, Grading Permit checklist); Permits / Residential Permitting pages; Building Administrative Code (contractor registration, fees, investigation fees). These are the authoritative sources to determine permit triggers, submittal requirements, inspection stages, fee estimates and local code amendments.
What stormwater, grading and floodplain sources should I check for Fort Worth site‑prep and drainage requirements?
Fort Worth Stormwater program pages; Official Stormwater Criteria Manual (July 2024 revision) and Grading Permit Application & Checklist; Fort Worth Floodplain Ordinance and Grading Permit Ordinance (2024); Tarrant County GIS/FloodZone layers; FEMA Flood Map Service Center. Use these to confirm impervious‑cover thresholds, when a grading or stormwater permit is required, floodplain triggering, elevation requirements and whether the lot is in a City Flood Risk Area (CFRA).
Which structural and wind‑load references are needed for safe patio enclosure design in Fort Worth?
ASCE/SEI 7 (for basic wind speed and wind‑load calculations) as referenced by the adopted IBC/IRC; FEMA/IBC wind‑resistant guidance documents; Fort Worth's adopted I‑Codes and local amendments (to apply required design standards and determine when engineered calculations and sealed plans are needed for roofs, large openings, or glazed walls).
What local permitting process charts and inspection stages should be cited in a homeowner guide?
Fort Worth Development Resources: Building Permit Process Chart, Grading Permit Typical Process Chart and Floodplain Process Chart; the Residential Accessory Structures application packet. Use these to list the typical sequence: plan submittal, plan review, permit issuance, footing/slab inspection, framing/roof inspection, trade inspections (electrical, plumbing, mechanical if applicable), final inspection and certificate of occupancy/approval where applicable.
Which local ordinances control setbacks, accessory structure heights and zoning issues for Fort Worth patios?
City of Fort Worth Code of Ordinances — 'Accessory Uses on Residential Lots' (e.g., §5.301) and applicable zoning chapter(s). These define side/rear setbacks, maximum accessory structure heights, and how increased heights change setbacks; consult lot zoning and plat restrictions for parcel‑specific rules.
What contractor licensing and registration references must be checked for Fort Worth projects?
City of Fort Worth Building Administrative Code (Section 118 Contractor Registration) for local registration, insurance and homeowner exception rules; Texas state trade licensing resources for electrical/plumbing/HVAC trades (state agencies or trade licensing references). These show when a Fort Worth contractor registration is required and what homeowner DIY exceptions apply.