
If you searched 'UCF patio code,' you are most likely looking for one of three things: the official campus rules that govern patio and outdoor-space use at the University of Central Florida, the Florida building and zoning codes that apply to a patio project near the UCF area, or (less commonly) a design code from the video game Animal Crossing: New Horizons. Each of those is a completely different animal, so this guide will help you figure out which one you need, where to find it, and what it actually requires you to do.
UCF Patio Code: Campus Rules, Building Codes & Compliance

Miles Sutton
30 Jul 2026
What people actually mean by 'UCF patio code'
The phrase is genuinely ambiguous, and people arrive at it from very different directions. Let me break down the three realistic interpretations.
UCF campus policy for outdoor and patio spaces
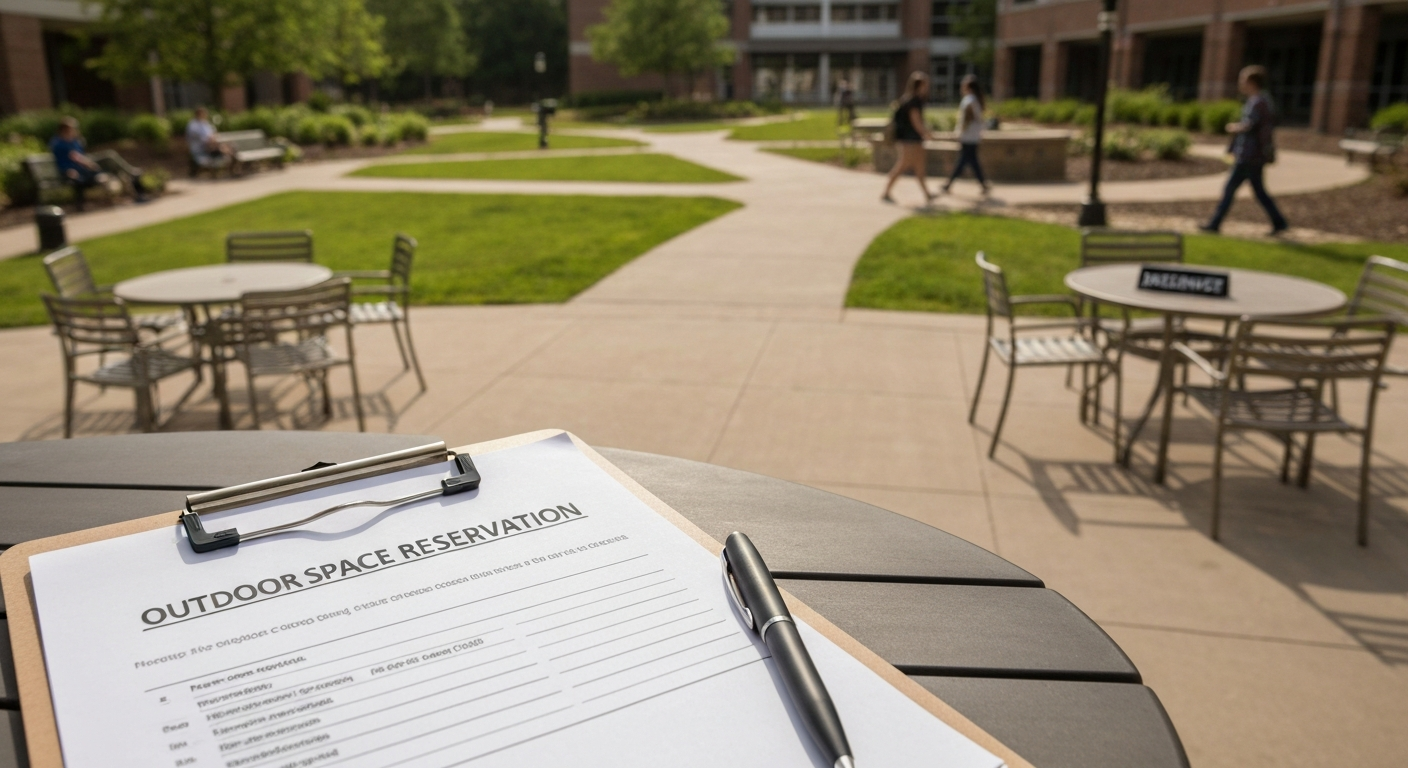
This is the most common meaning for students, event organizers, student-housing residents, and campus vendors. UCF manages a large number of outdoor spaces that are informally called 'patios': the Student Union patio, plazas near the library, Memory Mall, Lake Claire, and smaller seating areas scattered across campus. These spaces are governed by UCF Regulation UCF-4.029 (Use of University Facilities, Events, and Protests), which requires advance reservations for any exclusive or pre-scheduled use. On top of that regulation, UCF Environmental Health and Safety publishes a Tents and Temporary Structures policy that adds permit and inspection requirements for any temporary structure erected on campus grounds. If you live in UCF-affiliated housing such as Knights Circle, a separate resident handbook spells out patio and balcony rules, including specific bans on gas, electric, or charcoal grills, open flames such as candles or incense, and any combustible storage on your patio or balcony. Violations are treated as lease and conduct violations that can result in fines or eviction.
Local and state building code for a patio in the UCF area
Many homeowners, property managers, and DIYers near the UCF area in Orange County or the City of Orlando type 'UCF patio code' when they really mean 'what building code applies to a patio near UCF?' The answer is the 2023 Florida Building Code (FBC), 8th Edition, effective December 31, 2023. See Florida, American Wood Council (notes 2023 Florida Building Code, 8th Edition) for adoption details confirming the FBC 8th Edition became effective December 31, 2023 and is the statewide base code Florida — American Wood Council (notes 2023 Florida Building Code, 8th Edition). Florida is a statewide code state, meaning every jurisdiction enforces the FBC as its base, though Orange County and the City of Orlando can add local amendments. The FBC covers structural requirements, footings, guards, drainage, electrical, and accessibility. I cover each of those in detail below.
Animal Crossing: New Horizons (ACNH) patio design code
It is worth acknowledging that a small but real segment of searchers is looking for a shareable design code for a patio island layout in ACNH. If that is you, you are in the wrong place, but the ACNH patio design code topic is covered separately elsewhere on this site and the codes you want are alphanumeric strings shared via community sites like Nookazon or Reddit, not anything to do with construction permits. If you want ACNH patio design code examples and shareable island layouts, see our separate ACNH patio design code collection for alphanumeric creator and design codes.
Three quick questions to figure out which meaning applies to you
- Are you a student, event organizer, or resident at or affiliated with UCF? If yes, you need UCF campus policy, specifically UCF-4.029, the UCF EHS Tents and Temporary Structures guidance, and (if you live in campus housing) your resident handbook.
- Are you a homeowner, renter, property manager, or contractor planning or reviewing a physical patio project in the UCF area (Orange County or Orlando)? If yes, you need the 2023 Florida Building Code, Orange County or City of Orlando zoning ordinances, and your local permitting office.
- Are you looking for a shareable patio design for a video game? If yes, search for ACNH patio design codes on community databases, not building-permit resources.
Finding official UCF campus rules for patios and outdoor spaces
UCF does not publish a single document titled 'patio code,' but the relevant rules are spread across a few official sources that are publicly accessible. Here is where each type of user should look.
Campus events and reservations
UCF Regulation UCF-4.029 is the top-level rule. It requires that any group wanting exclusive or scheduled use of an outdoor campus space, including the Union patio, Memory Mall, or Lake Claire, submit a reservation through the appropriate office. For a concise summary of reservation procedures, tent permits, and safety requirements, see our guide to outdoor patio rules. blank" rel="noopener noreferrer">UCF Regulation UCF‑4.0293 (Use of University Grounds / Facilities & Events) governs reservation and exclusive use of outdoor campus grounds, including Memory Mall, Lake Claire, and the Student Union patio. The Student Union has its own Policy Manual that ties patio-area use to reservation compliance; misuse can revoke reservation privileges. For events that involve temporary structures such as tents, canopies, or stage platforms, UCF Environmental Health and Safety's Tents and Temporary Structures guidance kicks in and requires additional review. Events with open flames (fire pits, cooking equipment, propane burners) require advance review by the Office of Risk and Safety. If your event needs water or electricity at a campus patio, you must coordinate directly with UCF Facilities' Work Control Center. The UCF Arboretum handles its own outdoor site-use permit process for events in the garden areas.
Student housing balcony and patio rules
If you live in UCF-affiliated housing, your resident handbook is the governing document. The Knights Circle Resident Handbook (a common off-campus UCF community) explicitly prohibits electric, gas, and charcoal grills on patios and balconies, bans candles and incense as open-flame sources, and restricts storage of combustible materials in those spaces. Your lease agreement reinforces these rules. Before you set up any furniture, a grill, a propane heater, or a string-light setup on your patio, read your handbook. If you need printable signs or icons, downloadable patio rules SVG files can help you label prohibited items clearly. If you want a visible reminder of these restrictions, request a patio rules sign from your property manager or the UCF housing office. These are not suggestions; they are conditions of your lease.
Finding the applicable building and zoning code for a patio near UCF
If you are building or modifying a physical patio structure on privately owned property near UCF, you are working within the Florida Building Code system. Here is how to navigate it without getting lost.
The Florida Building Code (FBC) 8th Edition
Florida's statewide base code is the 2023 FBC, 8th Edition, which became effective on December 31, 2023. It incorporates the International Residential Code (IRC) with Florida-specific amendments. The FBC is published by the Florida Building Commission under Rule 61G20-1.001 and is available through the Florida Building Codes Online portal at floridabuilding.org. The residential volume is what most homeowners need for patios, decks, and attached structures.
Local permitting offices and online lookups
Your first phone call (or web search) should be to your local jurisdiction's building department. For most addresses near UCF, that is either Orange County Building Division or the City of Orlando's Permitting Services. Both maintain online permit portals where you can look up whether a permit is required, submit applications, and check inspection status. Many ground-level patios on grade do not require a permit if they are not attached to the structure and do not exceed a certain size, but an elevated deck or a patio with a roof structure almost always does. Call and confirm before you start; asking takes 10 minutes and avoids a stop-work order that can cost far more.
Zoning and HOA rules
Building code and zoning code are two separate systems. Your zoning ordinance controls setbacks, lot-coverage maximums, and permitted uses, while the building code controls how the structure is built. Check your property's zoning designation through Orange County's GIS Comptax portal or the City of Orlando's Zoning Division. If you live in a subdivision with an HOA, you also need written HOA approval before you pull a permit, because many HOAs require it and can force removal of an unapproved structure regardless of whether a permit was issued.
Setbacks and property-line restrictions
Setbacks are the minimum distances your patio must maintain from your property lines, the street, and other structures. These are set by your local zoning code, not the FBC itself. In Orange County residential zones, rear-yard setbacks for accessory structures commonly run 5 to 10 feet from the rear property line, and side-yard setbacks can be as little as 5 feet, but the exact numbers depend on your zoning designation. A covered patio or a patio attached to the house often falls under 'accessory structure' or 'addition' rules, which may carry larger setbacks than an open patio on grade. If your lot borders a drainage easement, utility easement, or conservation area, those areas are typically off-limits for any permanent structure regardless of setback rules. Always pull your property survey and cross-reference it with the zoning map before you design. Building up to the line and then getting told to demo is an expensive lesson.
Permitted materials, structural loads, and coverings
The 2023 FBC Residential Section R507 is the primary reference for exterior deck and patio construction. For more general guidance on layout, materials, and local best practices, see our patio design rules for a quick checklist and examples. It covers footings, ledger connections, post sizes, beam spans, and deck-board materials. For concrete slab patios, Section R403 requires exterior footings to be placed at least 12 inches below finished grade. If you are using composite or PVC deck boards, they must meet ASTM D7032 labeling requirements and be installed per the manufacturer's instructions, which are incorporated by reference into R507.
For structural loads, the FBC requires that decks and exterior platforms be designed to carry a minimum live load of 40 pounds per square foot (psf) for residential occupancies, plus the dead load of the decking and framing itself. In Florida, wind loading is also a significant factor: depending on your wind-speed zone (and most of Central Florida falls in the 130 mph basic wind speed zone), connections, fasteners, and any overhead structure such as a pergola or screen enclosure must be engineered or use prescriptive tables verified for that wind zone. A screen enclosure contractor in Florida will typically handle this with a permitted engineered drawing.
| Material | Common Use | Code Reference | Key Requirement |
|---|---|---|---|
| Concrete slab | Ground-level patio | FBC-R R403 | Footings min. 12 in. below grade; proper drainage slope |
| Pressure-treated lumber | Deck framing and boards | FBC-R R507 | Use approved UC4B or UC4C treatment for ground contact; connect per R507 tables |
| Composite/PVC deck boards | Deck surface | FBC-R R507.2 / ASTM D7032 | Must carry ASTM D7032 label; install per manufacturer specs |
| Pavers (brick/concrete/stone) | Ground-level surface | Local AHJ / ADA Standards | Stable, firm, slip-resistant; proper slope for drainage |
| Aluminum/steel framing | Covered patio, screen room | Engineered drawings required | Wind-speed zone compliance; anchor bolts per engineer |
Covered patios with a solid roof become 'additions' under the FBC and trigger full permitting for the roof structure, insulation (if conditioned space is affected), and electrical. An open pergola with a lattice top is generally treated differently than a solid-roof addition, but check with your local building department because local interpretations vary.
Guardrails, stairs, railing heights, and fall protection
FBC Residential Section R312 is the guardrail and fall-protection section, and it is one of the most strictly enforced parts of deck construction. The rule is straightforward: any open-sided walking surface that is more than 30 inches above grade, measured at any point within 24 inches horizontally of the open edge, requires a guard (commonly called a railing). The minimum height for that guard in a residential application is 36 inches measured vertically from the deck surface to the top of the guard. On stairs, the minimum handrail height is 34 to 38 inches measured vertically from the stair nosing.
Balusters and infill panels must be spaced so that a 4-inch sphere cannot pass through any opening, which prevents children from getting their heads trapped. The bottom of the guard must not have an opening that allows a 4-inch sphere to pass between the deck surface and the lowest rail. Post bases, rail-to-post connections, and post-to-deck connections must all be rated to handle the lateral load requirements in the FBC, which for guards is typically 200 pounds applied horizontally at the top of the guard over a 1-foot width. This is why those bolt-on post bases you see at the hardware store need to be the right rated product, not just any metal bracket.
- Guard required when walking surface is more than 30 inches above grade (FBC-R R312.1.1)
- Minimum guard height: 36 inches for residential (R312.1.2)
- Handrail height on stairs: 34 to 38 inches from stair nosing
- Maximum baluster spacing: 4-inch sphere must not pass through any opening
- Horizontal load on top of guard: 200 lbs per linear foot (1-foot width)
- Stair treads: minimum 10-inch run, maximum 8.25-inch riser (residential)
Drainage, slope, waterproofing, and ADA accessibility
Required slope and drainage
Water sitting on a patio is both a structural problem and a safety hazard. The FBC and standard practice require that patio surfaces slope away from any adjacent structure at a minimum of 1/8 inch per foot (about 1 percent) and, in most cases, 1/4 inch per foot (2 percent) is the commonly recommended standard for reliable drainage. See patio slope code for precise slope requirements and measurement methods. Where the patio abuts a foundation or slab-on-grade construction, the grade must slope away from the foundation at a minimum of 6 inches in the first 10 feet horizontally per FBC-R R401.3. Pavers over a gravel base need a compacted base layer and proper edge restraints to maintain slope over time; concrete slabs need control joints to manage cracking and should be finished with a broom texture pointing in the direction of water travel.
ADA accessibility requirements
For private single-family homes, ADA compliance is not legally mandated, but for any property open to the public, a rental property with four or more units, or any commercial application (including a food-service patio or a university outdoor seating area), Florida Statute 553.503 adopts the federal ADA Standards as the state accessibility baseline. The 2010 ADA Standards for Accessible Design, Chapter 4, govern accessible routes to and through outdoor seating areas.
| Accessibility Requirement | Standard | Measurement |
|---|---|---|
| Running slope of accessible route | 2010 ADA Standards §402 | Maximum 1:20 (5%) without being a ramp |
| Cross slope of accessible route | 2010 ADA Standards §402 | Maximum 1:48 (2.08%) |
| Ramp running slope (where required) | 2010 ADA Standards §405 | Maximum 1:12 (8.33%) |
| Minimum clear width of accessible route | 2010 ADA Standards §403 | 36 inches minimum (44 in. preferred) |
| Surface requirement | 2010 ADA Standards §402 | Firm, stable, and slip-resistant |
| Edge protection on ramps | 2010 ADA Standards §405.9 | Curb, barrier, or extended surface 12 in. beyond edge |
For homeowners who want to make their patio accessible voluntarily (a great idea if you or a family member has mobility considerations), the same ADA dimensions make excellent practical targets. A 36-inch-wide pathway, a running slope of no more than 5 percent, and a cross slope under 2 percent are comfortable for wheelchairs, walkers, and anyone navigating uneven terrain. Paver surfaces that rock or shift underfoot fail the 'firm and stable' standard and create genuine trip hazards; if you are using pavers, a properly compacted Class 6 aggregate base and polymeric sand in the joints go a long way toward stability.
Fire safety and outdoor electrical
The Florida Fire Prevention Code (FFPC) adopts NFPA 1 with Florida amendments, and local fire marshals enforce it. For residential properties, the practical implications are: open-flame cooking devices (gas grills, propane fire pits) should not be used within 10 feet of any combustible construction, which is a common standard drawn from NFPA and IFC Section 308. Many apartment and condo leases (and student-housing handbooks, as noted above for UCF housing) enforce a flat ban on grills on balconies and patios for exactly this reason. For freestanding homes, a 10-foot clearance from eaves, fences, and the house is the working rule. For outdoor electrical, the 2023 FBC adopts the NEC 2020 cycle, which requires GFCI protection for all outdoor receptacles per NEC Section 210.8. Any outlet you add to a patio must be weatherproof-rated and GFCI-protected, and the installation must be done by a licensed electrical contractor with a permit in Florida.
Permit and inspection steps for a patio project
- Determine your jurisdiction: check whether your address falls under Orange County, City of Orlando, or another municipality, as each has its own permit portal.
- Pull your property survey and verify setbacks against your zoning designation before drawing any plans.
- Contact your local building department or use their online portal to confirm whether your specific patio type requires a permit (ground-level slab may be exempt; elevated deck or covered patio almost certainly is not).
- If an HOA governs your property, submit for HOA architectural review and get written approval before applying for a permit.
- Prepare permit documents: site plan showing dimensions and setbacks, construction drawings showing framing, materials, and connections, and product data sheets for composite boards or engineered lumber if used.
- Submit the permit application, pay the fee (typically $50 to $200+ depending on project value), and wait for plan review approval.
- Schedule inspections at the required stages: footings before concrete pour, framing before decking, and final inspection before use.
- Keep a copy of the approved permit and inspection sign-offs with your property records.
DIY compliance checks vs. when to hire a pro
A ground-level concrete patio or a simple paver patio on grade is genuinely DIY-friendly in most jurisdictions, and you can self-assess much of the compliance work: confirm your setbacks, set the proper slope, choose a firm and stable surface material, and you are largely there. Where I strongly recommend bringing in a licensed professional is any project involving: a raised deck more than 18 to 24 inches off the ground (structural calculations, ledger connections, and footing sizing are not areas to guess on); a covered or screened patio enclosure (wind-load engineering and permit drawings are nearly always required in Florida); any new electrical work (Florida law requires a licensed electrical contractor for permitted electrical); and any project where your lot has drainage, easement, or ADA obligations.
The honest trade-off is time versus liability. A licensed contractor carries insurance and pulls permits under their license, which protects you if something fails. A DIY permitted project means you as the homeowner carry the liability, which is fine for simple work but becomes significant on elevated structures. When in doubt, at least pay for a one-hour consultation with a licensed contractor or structural engineer to review your plan before you pour concrete or cut lumber.
Quick compliance checklist
- Confirmed which UCF meaning applies to my situation (campus policy, building code, or gaming code)
- Identified my local jurisdiction (Orange County or City of Orlando) and checked their permit portal
- Verified setbacks and lot coverage limits with the zoning division
- Obtained HOA approval in writing if applicable
- Confirmed footing depth (min. 12 inches below grade per FBC-R R403)
- Confirmed surface slope away from structure (min. 1/8 in./ft, target 1/4 in./ft)
- Verified guard/railing requirements if any walking surface is more than 30 inches above grade
- Confirmed baluster spacing does not allow a 4-inch sphere to pass through
- Checked accessibility requirements if project serves the public or a rental property
- Confirmed all outdoor electrical will be GFCI-protected and permitted
- Reviewed fire-safety clearances for any grill or fire feature (10-foot clearance rule)
- Reviewed UCF student-housing handbook if applicable (no grills, no open flames on patios/balconies)
- Scheduled required inspections through the local permitting office
Official resources to bookmark
- Florida Building Codes Online (floridabuilding.org): 2023 FBC 8th Edition, Residential and Building volumes
- Orange County Building Division (ocfl.net): permits, inspection scheduling, and zoning lookup
- City of Orlando Permitting Services (orlando.gov): permit portal and zoning map
- UCF Regulations: UCF-4.029 at regulations.ucf.edu for campus space-use rules
- UCF Environmental Health and Safety (ehs.ucf.edu): Tents and Temporary Structures guidance
- UCF Risk and Safety (risk.ucf.edu): Event Safety and open-flame approval process
- UCF Student Union Policy Manual: available through the Student Union office or union.ucf.edu
- U.S. DOJ 2010 ADA Standards for Accessible Design: ada.gov for accessible route requirements
- Florida State Fire Marshal (myfloridacfo.com): Florida Fire Prevention Code (FFPC) resources
FAQ
What does the search term “UCF patio code” most likely mean?
It usually refers to one of three things: (1) UCF campus rules and reservation/usage policies for managed outdoor patios, plazas and balconies (Student Union patio, Memory Mall, Arboretum sites); (2) building, fire, electrical and accessibility codes that govern private residential patios in Florida (Florida Building Code, Florida Fire Prevention Code, NEC, ADA Standards); or (3) a mistyped/non‑related query (e.g., Animal Crossing New Horizons patio codes). Treat each meaning differently: campus policy questions require UCF offices; construction/installation questions require code texts and the local building department.
Which UCF documents and offices must I consult for campus patio rules and event uses?
Consult these official UCF sources: - UCF Regulation UCF‑4.029 (Use of University Grounds / Facilities & Events) — reservations, space use rules: https://regulations.ucf.edu/docs/chapter-04/ucf-4-0293/ - UCF Office of Risk & Safety — event safety, open flame rules, coordination for utilities: https://risk.ucf.edu/event-safety/ - UCF Environmental Health & Safety — tents/temporary structures and inspection/permit requirements: https://ehs.ucf.edu/tents-and-temporary-structures - UCF Student Union Policy Manual — patio/reservation rules for Union patio: https://studentunion.ucf.edu/wp-content/uploads/sites/39/2021/10/UCFSU-Policy-Manual-Updated-2021-2.pdf - UCF Arboretum Site Use page (site permits for garden/arboretum spaces): https://arboretum.ucf.edu/resources/site-use/ - UCF Facilities / Landscape Operations and campus master plan pages (managed outdoor venues): https://fo.ucf.edu/landscape-operations/ For campus patio questions, contact the Student Union events office, Facilities (Work Control Center) and Risk & Safety early — reservations and approvals are required for exclusive or prescheduled use.
Which state and federal codes govern patio construction and safety in Florida?
Primary code authorities: - Florida Building Code (FBC) — 2023 edition (8th Ed.) is the statewide base code; it adopts IRC provisions for residential work. See FBC adoption notices via the Florida Building Commission (references): https://awc.org/priorities/codes-standards/adoption/florida/ - Florida Fire Prevention Code (FFPC) — enforces fire and open‑flame restrictions (State Fire Marshal): https://myfloridacfo.com/division/sfm/bfp/florida-fire-prevention-code - National Electrical Code (NEC) as adopted by FBC for electrical requirements (GFCI, outdoor receptacles) — check local adoption cycle. - Federal ADA Standards for Accessible Design (2010) — adopted by Florida and implemented through FBC Chapter 11 for accessibility: https://archive.ada.gov/regs2010/2010ADAStandards/2010ADAStandards_prt.pdf and Florida statute adopting federal standards: https://www.flsenate.gov/Laws/Statutes/2023/0553.503 Always confirm local jurisdiction amendments and adoption dates with the local building department or county website.
What FBC/IRC sections are most relevant for patio and deck compliance?
Key code sections to read and apply: - R312 (Guards and Window Fall Protection): guards required when open‑sided walking surfaces are >30 in. above grade; minimum guard height 36 in. (residential) — see FBC Residential Chapter 3. - R507 (Exterior Decks/Deck Construction): structural requirements for raised decks, ledger connections, footing and member sizing, composite deck board specifications. - R403 (Footings): footing depth (not less than 12 in. below finished grade), minimum footing sizes and drainage/grade guidance. Consult the 2023 FBC Residential (8th Ed.) text for exact tables, fastening schedules and local amendments: https://codes.iccsafe.org/content/FLRC2023P1/chapter-5-floors and https://codes.iccsafe.org/content/FLRC2023P1/chapter-4-foundations and https://codes.iccsafe.org/content/FLRC2023P2/chapter-3-building-planning
What fire and electrical safety rules apply to patios, grills and outdoor appliances?
Fire safety: - The Florida Fire Prevention Code (FFPC) and widely adopted IFC/NFPA provisions typically prohibit open‑flame cooking devices on combustible balconies and require minimum clearances (commonly 10 ft) from combustibles; local fire marshal interpretations vary — verify with local fire department. - UCF-specific: UCF Risk & Safety and housing rules commonly ban grills and open flames on student patios/balconies (Knights Circle Resident Handbook example). Electrical safety: - The FBC references the NEC for wiring and outlet protection. Outdoor receptacles and patio lighting are generally required to be GFCI‑protected per NEC §210.8 and installed with weatherproof covers and rated outdoor equipment. Check local code adoption (NEC year) with the building department. Sources: Florida Fire Prevention Code: https://myfloridacfo.com/division/sfm/bfp/florida-fire-prevention-code; UCF event/fire guidance: https://risk.ucf.edu/event-safety/; housing rules example: https://studylib.net/doc/7845789/knights-circle-resident-handbook
What accessibility (ADA) rules affect outdoor patios and routes?
The 2010 ADA Standards set technical criteria for accessible routes (running slope, cross slope, clear width) and site elements that apply to patios, outdoor seating areas and routes connecting parking/sidewalks to patios. Florida adopts the ADA standards via state law and applies them through FBC Chapter 11. Key points to consult: - Maximum running slope for an accessible route (generally 1:20 or 5% for level routes; ramps follow different rules) - Cross slope limits (usually 1:48 or 2%) - Clear width, turning spaces, and accessible seating tables Check: 2010 ADA Standards: https://archive.ada.gov/regs2010/2010ADAStandards/2010ADAStandards_prt.pdf and Florida statute adopting federal standards: https://www.flsenate.gov/Laws/Statutes/2023/0553.503. For campus patios, UCF Facilities or ADA coordinator can clarify campus-specific accessibility planning.